Loading page…
Revit Family
Floor Drain FD-670
by Rafael Sampaio Rocha, AIA
About this asset
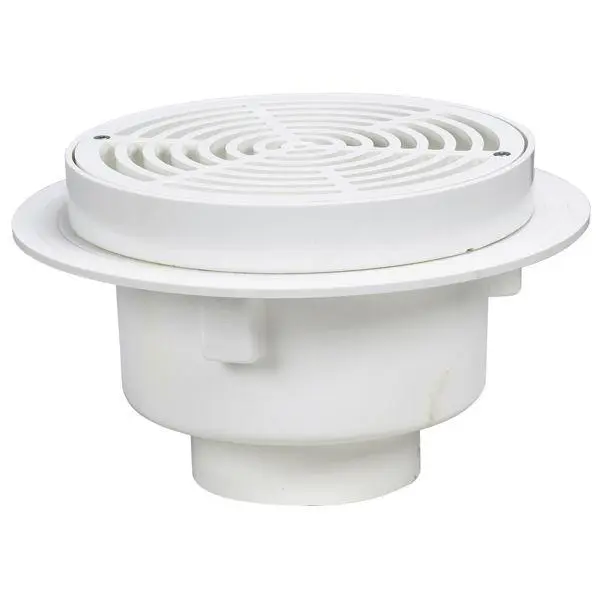
This white plastic floor drain FD-670 is a Revit family component featuring a circular grate design for standard drainage systems. The FD-670 floor drain is a utility-focused sanitary component constructed from durable white plastic. It features a circular top grate with a radial pattern designed to allow water passage while preventing debris entry. The unit includes an integrated wide flange for flush installation into floor finishes, ensuring a seamless interface with concrete or tiled surfaces. Its compact, cylindrical body tapers into a standard-sized outlet connection at the base, suitable for integration with common drainage piping. The design is functional and utilitarian, prioritising ease of maintenance and reliable performance in wet area applications.
The download is a 297 KB file containing a Revit family (.rfa). Load it into a project from the Insert tab with Load Family, then place it like any other component of its category; it schedules and tags with the rest of your model.
As a Revit family, this floor drain is intended for face-based placement on floor elements within a project. Professionals should load the RFA file into their plumbing or architectural template and host it directly onto the floor slab or finished floor surface. The component includes standard pipe connection points to facilitate the automated routing of drainage pipework. Users can adjust the depth and outlet diameter parameters if instances are provided, or simply place the object to represent drainage locations in construction documentation.