Loading page…
CAD Drawing
Woodworking Plant Industrial Facility Layout
by Rafael Sampaio Rocha, AIA
About this asset
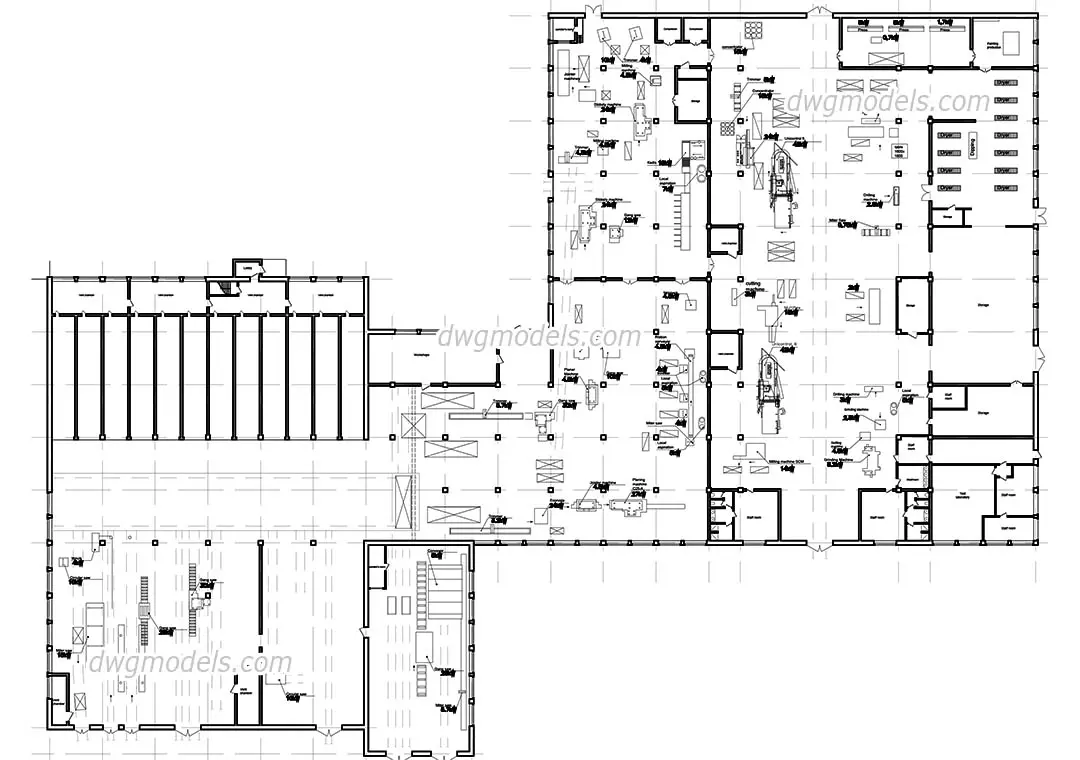
Detailed industrial facility floor plan in AutoCAD DWG format, illustrating a comprehensive woodworking plant layout with machinery zones. This technical floor plan depicts a large-scale industrial woodworking facility, structured around efficient production workflows. The layout includes dedicated zones for raw material storage, primary processing, assembly, and finishing areas. Various machine footprints are clearly defined, showing the spatial requirements for saws, sanders, and milling equipment. The structure features a logical circulation path for materials, with clearly delineated administrative offices, staff rooms, and utility storage spaces integrated into the building envelope. Proportions reflect a functional factory environment where equipment placement is prioritised for operational safety and material handling efficiency.
The download is a 399 KB file containing an AutoCAD drawing (.dwg) drawn in plan. It opens in AutoCAD, BricsCAD, DraftSight and other DWG-compatible CAD programs, ready to insert as blocks into plans and elevations.
Architects and industrial designers can utilise this DWG file as a foundational reference for factory space planning or as a template for custom facility designs. The drawing is organised with standard CAD geometry, allowing users to modify individual machine blocks, adjust partition walls, or rescale the entire layout to fit specific site dimensions. It is best used as a base layer for overlaying MEP systems or developing detailed interior production layouts within a professional drafting environment.