Loading page…
Revit Family
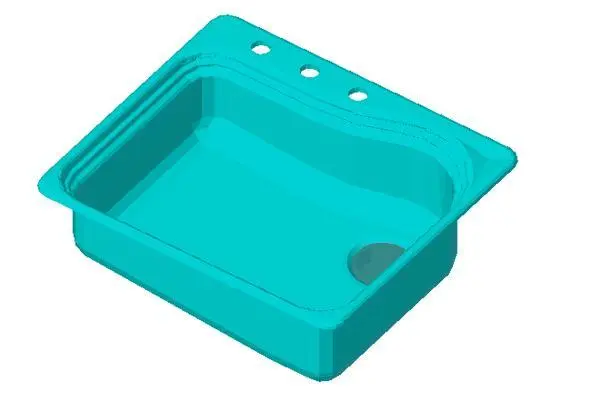
Drop-In Single Bowl Kitchen Sink – Kohler Meadowland K-5802-3
by Devon Aerts
About this asset
Designed for countertop cutouts, this single-bowl kitchen sink Revit family features a contoured back ledge with three pre-drilled faucet holes. The unit features a deep single rectangular basin with gently radiused internal corners and an offset drain location. Along the rear edge, a contoured faucet deck provides three pre-drilled accessory holes arranged to accommodate standard widespread faucets or mixer taps with companion sprayers. A wide perimeter lip frames the fixture for flush or drop-in installation along casework counters. The basin transitions into a subtle recessed step along the rim perimeter, creating a clean transitional profile suitable for residential cabinetry.
The download is a 164 KB file containing a Revit family (.rfa). Load it into a project from the Insert tab with Load Family, then place it like any other component of its category; it schedules and tags with the rest of your model.
This Revit plumbing fixture family loads directly into architectural or MEP models for schematic coordination and interior detailing. Users can position the sink over custom millwork or modular kitchen base cabinets, aligning the unit to cut into countertops. Component parameters enable easy integration with domestic cold and hot water supply lines and drain pipework connections in construction documentation.
Engineered for residential kitchens, sculleries, and pantry spaces, this basin integrates neatly into apartment units, private residences, and hospitality suites. The single-basin profile provides generous clearance for food preparation and utensil washing. It pairs seamlessly with laminated or solid stone worktops, undermount cabinetry, and standard deck-mounted kitchen faucets across technical drawings, schedules, and general layout plans.