Loading page…
Revit Family
Double-Bowl Kitchen Sink with Drainboard – Kohler K-3326L
by KATERINA - AIKATERINI PAITAZOGLOU
About this asset
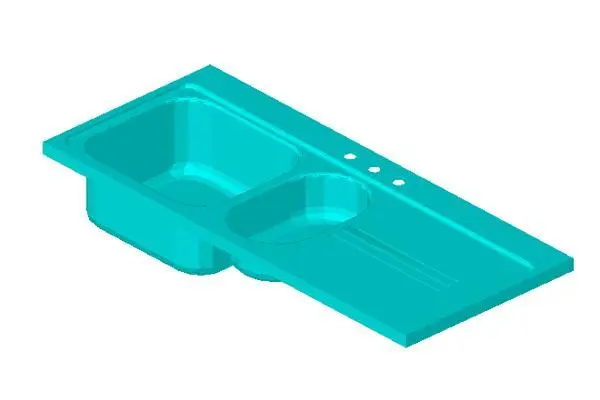
Double-bowl kitchen sink Revit family replicates the Kohler K-3326L layout with an integrated secondary preparation basin and ribbed drainboard. The unit presents an elongated rectangular work center geometry designed for food preparation and cleanup. It features a deep rectangular main wash basin positioned to the left, an adjoining oval auxiliary prep basin in the center, and an expansive flat drainboard surface with integrated drainage flutes to the right. The rear deck accommodates three pre-punched faucet drillings centered along the back ledge. A perimeter rim ensures a flush or drop-in rim profile for seamless installation onto commercial or residential cabinetry runs.
The download is a 143 KB file containing a Revit family (.rfa). Load it into a project from the Insert tab with Load Family, then place it like any other component of its category; it schedules and tags with the rest of your model.
Load this component into a Revit project to coordinate kitchen casework layouts, equipment clearances, and plumbing fixture schedules. As a native Revit family, it can be hosted directly into countertop cutouts or placed onto casework millwork assemblies. Pipe connections and rough-in locations can be coordinated directly with MEP engineering views to facilitate accurate clash detection and construction documentation.
Suited for residential kitchen islands, culinary sculleries, and multi-family amenity spaces, this sink works effectively across detailed interior design documentation and technical architectural packages. Designers frequently specify task center assemblies in modern open-plan kitchens alongside base storage cabinets, under-counter appliances, and bridge or gooseneck pull-down faucets.