Loading page…
Revit Family
Dead Level S Linear Drainage Channel
by Gregory Pietrycha
About this asset
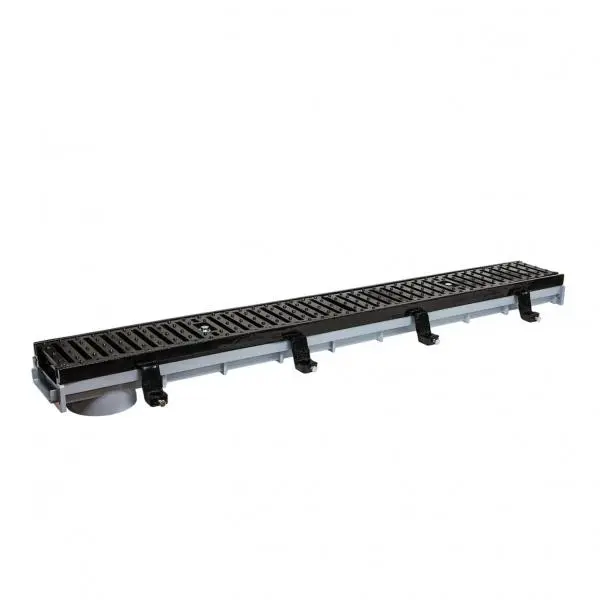
This Dead Level S linear drainage channel is a Revit family featuring a robust plastic trough and a heavy-duty black metal grate. The Dead Level S is a linear drainage system designed for efficient surface water management in external or industrial environments. It consists of a modular grey plastic trough body equipped with integrated mounting brackets for stable installation. The system is topped with a durable black metal grate, featuring a longitudinal slot pattern designed to handle significant water flow while maintaining structural integrity. The unit includes a dedicated circular outlet port for connection to standard drainage pipework, ensuring a seamless interface with site civil infrastructure requirements. Its proportions are engineered for high-capacity catchment in paved or concrete surfaces.
The download is a 686 KB file containing a Revit family (.rfa). Load it into a project from the Insert tab with Load Family, then place it like any other component of its category; it schedules and tags with the rest of your model.
As a native Revit family, this component is best utilised by loading it into your project as a face-based or floor-hosted element. It can be placed directly into sub-regions or floor slabs to represent site drainage runs. Users should ensure the pipe connector is properly mapped to the project's drainage system hierarchy to facilitate accurate pipework routing and schedule generation. The family maintains a clean geometry for section cuts and 3D coordination, keeping file size minimal for complex site models.