Loading page…
Revit Family
Corner Shower Stall with Mosaic Tiling
by Egan Kobayashi
About this asset
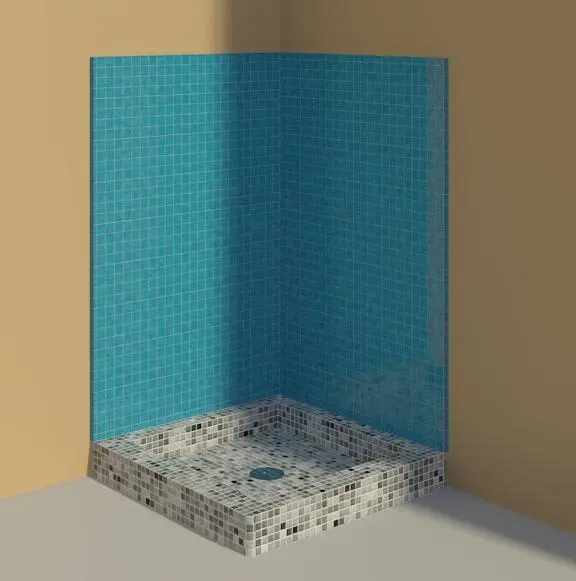
This contemporary corner shower stall Revit family features a tiled tray and wall cladding, ideal for detailed bathroom layouts. This corner shower stall comprises a low-profile square tray and matching vertical wall panels, finished in a distinct mosaic pattern. The tray base is clad in a multi-tonal grey mosaic, providing a textured, slip-resistant visual, while the two intersecting wall panels feature a vibrant, uniform blue grid of small-format ceramic tiles. The assembly is designed for a standard 90-degree corner installation, offering clean, geometric lines that suit modern bathroom interiors. The central drain detail is included, ensuring the unit is ready for placement within a larger plumbing fixture schedule for residential or hospitality projects.
The download is a 307 KB file containing a Revit family (.rfa). Load it into a project from the Insert tab with Load Family, then place it like any other component of its category; it schedules and tags with the rest of your model.
As a native Revit family, this shower unit is designed for simple insertion into a floor plan or section view. Users should load the RFA file into their project and snap the corner assembly to wall junctions. The model allows for material parameter assignment, enabling architects to swap the default tile textures for specific project finishes. Ensure the drain position aligns with the underlying floor plan plumbing connections to maintain accurate BIM data within the sanitaryware category during the design development stage.