Loading page…
Revit Family
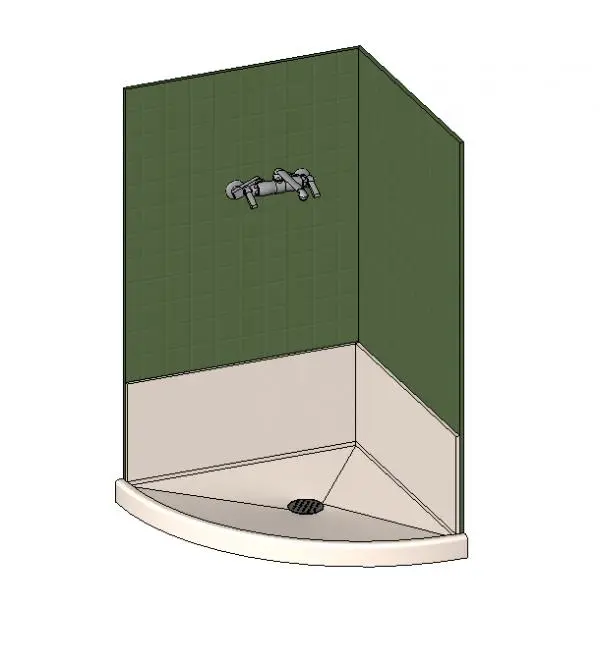
Corner Ceramic Mop Basin with Wall Faucet
by Mark Solden
About this asset
Equip maintenance zones with this corner mop basin Revit family, featuring an integral curved curb, tiled splashback, and two-handle faucet. The assembly is designed as a space-saving corner service fixture. It incorporates a quadrant-shaped floor-level basin with an angled front curb and faceted floor sloping inward to a central circular strainer. Integrated vertical splash panels rise above the basin perimeter to protect adjoining walls, rendered with a square-grid green tile finish above a protective upstand. Mounted directly to the tile face is a robust dual-handle service tap featuring cross handles, an exposed mixing body, and a downward spout configured for bucket filling and hose attachment.
The download is a 911 KB file containing a Revit family (.rfa). Load it into a project from the Insert tab with Load Family, then place it like any other component of its category; it schedules and tags with the rest of your model.
Load this native RFA component directly into your Revit project to populate back-of-house plumbing layouts. Place the unit into corner wall intersections in plan or 3D views. Check connector points for domestic cold and hot water feeds as well as sanitary drainage to link seamlessly with MEP riser pipework and ensure coordination in technical service closet drawings.
Designed specifically for commercial janitor closets, custodial rooms, and back-of-house maintenance areas, this utility fixture serves essential facilities management roles. It suits healthcare facilities, schools, office complexes, and hospitality projects where durable maintenance fittings are mandated by technical specifications. Specifiers frequently search for this under janitor mop sink, corner service basin, custodial sink, and utility wash station.