Loading page…
Revit Family
Contemporary Cream Double Basin Vanity Countertop
by Michael Fouther
About this asset
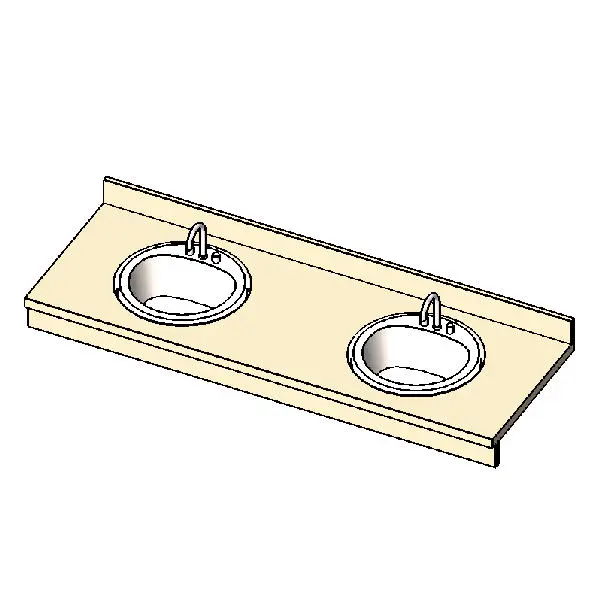
This double vanity countertop Revit family features two oval drop-in washbasins, matching gooseneck deck faucets, and an integrated rear backsplash. Featuring a clean rectangular profile, this fixture includes a wide solid-surface countertop with a modest front apron and a continuous raised rear backsplash. Two oval self-rimming basins are positioned symmetrically along the worktop, each recessed neatly into the deck. Every lavatory is modeled with a curved gooseneck faucet flanked by dual temperature control handles. The smooth cream-toned slab contrasts with the rounded white ceramic washbowls and slender metallic fixtures, presenting clean line work and compact volume suitable for standardized documentation.
The download is a 266 KB file containing a Revit family (.rfa). Load it into a project from the Insert tab with Load Family, then place it like any other component of its category; it schedules and tags with the rest of your model.
Load this RFA component directly into your Revit project and position it along interior bathroom partition walls at standard finish floor height. The lightweight family imports cleanly into MEP and architectural drawing sets without bloating project file sizes. Use standard type parameters to assign custom materials to the countertop slab, porcelain bowls, and faucet hardware for unified sheet graphics or realistic visual presentations.
Ideal for high-traffic commercial washrooms, hospitality en-suites, educational restrooms, and shared residential master bathrooms. This double vanity fixture supports architectural schematic layout, interior elevations, and plumbing documentation packages. Designers specify this unit when detailing public restroom wash stations, hotel suites, multi-user primary baths, and office core amenities alongside wall-mounted mirrors and sanitary accessories.