Loading page…
Revit Family
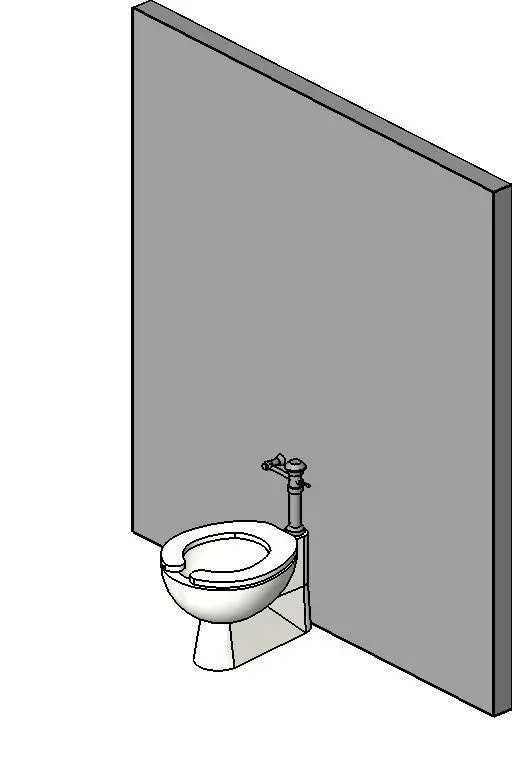
Commercial White Floor-Mounted Flush Valve Toilet – ADA
by Julie Pierron
About this asset
Designed for accessibility and commercial performance, this Revit family features a white floor-mounted flush valve toilet with an open-front seat. The assembly features an elongated floor-mounted vitreous china bowl in bright white, detailed with a clean floor skirt and squared rear utility casing. Above the rim, an open-front plastic commercial seat is modelled alongside an exposed flushometer flush valve finished in polished chrome. The flushometer stack includes the manual trip lever, vacuum breaker pipe, and rear wall supply connection. Proportions align with standard institutional water closets, providing an accurate clearance profile against the mounting wall in three-dimensional views and orthogonal elevations.
The download is a 379 KB file containing a Revit family (.rfa). Load it into a project from the Insert tab with Load Family, then place it like any other component of its category; it schedules and tags with the rest of your model.
Load this.rfa plumbing fixture directly into standard architectural or MEP project templates. Insert the component along interior partition walls, aligning the fixture to match standard ADA centreline offsets and stall dimensions. The family provides clean geometry for generating technical restroom enlargements, schedules, clash detection checks, and interior elevations.
Tailored for commercial washrooms, this flushometer fixture is an essential asset for public restrooms, school toilet banks, office core amenities, and hospital patient bathrooms. It naturally complements wall-mounted grab bars, stainless steel toilet partitions, sensor lavatories, and ceiling extraction grilles during the technical design, space planning, and construction documentation phases.