Loading page…
3D Scene
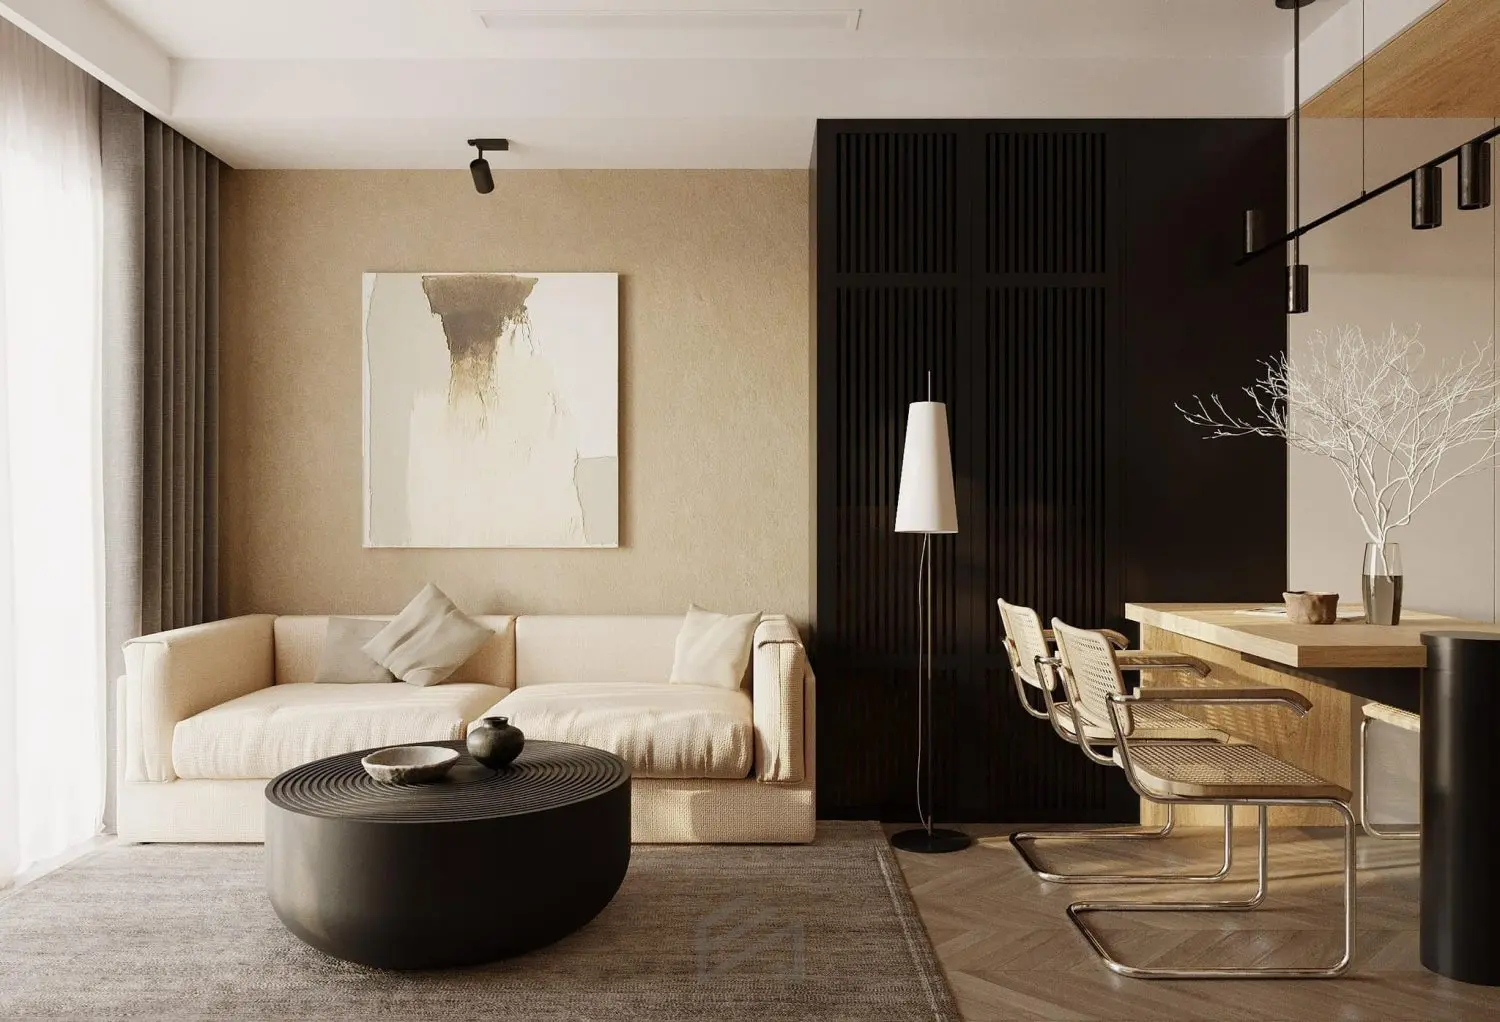
Modern Beige and Black Open-Plan Apartment Interior Scene
by Julie Pierron
About this asset
This modern open-plan apartment interior scene for 3ds Max features a balanced beige and black palette with textured walls and wood flooring. Defined by a sophisticated neutral palette, this interior scene showcases a contemporary living and dining arrangement. The space is anchored by a plush, low-profile beige sofa paired with a dark, circular coffee table featuring a concentric rippled surface. Adjacent, a dining area incorporates cantilevered chairs with woven seats and metal frames, set against a striking black slatted feature wall. Warm timber herringbone flooring provides a natural foundation, while soft beige wall textures and recessed lighting contribute to a cohesive, layered atmosphere that emphasises clean lines and refined material contrasts throughout the open-plan layout.
The download is a 406 MB compressed archive containing the native 3ds Max (.max) scene, set up with Corona materials. Open it in 3ds Max with Corona installed; for other programs, export to FBX or OBJ from 3ds Max first.
As a fully furnished 3ds Max scene, this asset is intended for immediate project integration or as a foundational reference for high-end residential visualisations. Users can efficiently adjust the lighting setup or swap material maps to suit specific project requirements. The scene structure allows for the easy extraction of individual furniture components or the modification of the spatial layout to fit custom floor plans, streamlining the process of creating professional-grade architectural renders without building the environment from scratch.