Loading page…
Revit Family
Commercial Stainless Steel Double-Basin Sink
by Liz Chancey
About this asset
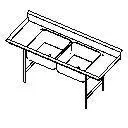
Commercial stainless steel double-basin sink Revit family featuring integrated flanking drainboards and a rear splashback on tubular legs. A utilitarian catering or utility fixture built with two deep rectangular washing compartments set side-by-side. Flanking the basins are flat metal drainboards equipped with raised outer containment rims to control runoff. A tall, straight rear splashback extends across the full width to protect adjacent wall finishes. The assembly is supported by an open tubular steel leg frame, braced on both flanks, providing clear under-sink clearance for plumbing services, grease traps, or low-level storage.
The download is a 143 KB file containing a Revit family (.rfa). Load it into a project from the Insert tab with Load Family, then place it like any other component of its category; it schedules and tags with the rest of your model.
Load this family directly into a Revit project to coordinate commercial food service fit-outs or back-of-house utility layouts. Place the component against back walls in plan or 3D views to verify spatial clearances and service runs. Assign appropriate plumbing connection points and material shaders within the project browser to match project documentation and schedule requirements.
Suited for commercial kitchen fit-outs, restaurant sculleries, catering spaces, cafeteria dishwashing rooms, and hospital utility zones. It sits neatly alongside preparation benches, dishwashers, and food service shelving in technical MEP coordination models. Common search criteria for this family include commercial pot sink, two-compartment utility sink, and catering wash station.