Loading page…
Revit Family
Commercial Recessed Stainless Steel Hand Dryer
by Emine Simsek
About this asset
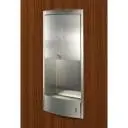
This commercial recessed hand dryer is a native Revit family featuring a sleek stainless steel finish for modern washroom projects. Designed for clean, minimalist washroom environments, this recessed hand dryer sits flush against the wall surface, maintaining a streamlined profile. The unit is constructed from brushed stainless steel, featuring a curved upper and lower housing that frames the central drying cavity. Its robust, industrial aesthetic is balanced by the smooth, reflective finish, making it suitable for high-traffic public areas. The internal geometry is specifically engineered to contain moisture and airflow, providing a professional solution for commercial restrooms requiring a concealed, wall-integrated appliance that saves floor space and minimises obstruction.
The download is a 348 KB file containing a Revit family (.rfa). Load it into a project from the Insert tab with Load Family, then place it like any other component of its category; it schedules and tags with the rest of your model.
As a wall-hosted Revit family, this component automatically aligns with the host wall surface upon insertion. Users should verify the wall cavity depth to ensure clearance for the recessed housing. The file includes standard connection points for electrical services, allowing for accurate MEP coordination within the project model. It is recommended to manage visibility through dedicated sub-categories to control the display of the unit in plan, section, and elevation views during the documentation phase of the design process.