Loading page…
Revit Family
Commercial Multi-Compartment Toilet Partition Stall System
by Ar. Ayush Mishra
About this asset
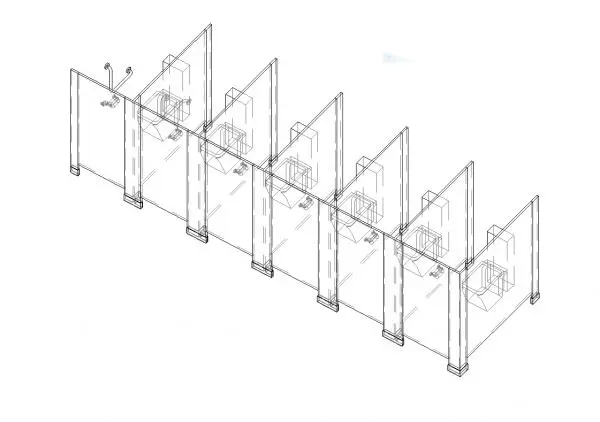
Designed for commercial washrooms, this toilet partition array Revit family provides a multi-compartment cubicle system with doors and pilasters. The model depicts a linear series of commercial restroom stalls configured with divider panels, front pilasters anchored with floor shoes, and full-height access doors. Each compartment is sized for standard commercial water closet clearance, showing integrated hardware hinges, partition brackets, and sanitary plumbing outlines. The structural layout displays intermediate panel dividers supported along the dividing boundaries, forming uniform enclosure bays. Clean panel joints and slim structural uprights reflect standard institutional washroom architecture, maintaining privacy and modular alignment across continuous multi-stall restroom installations.
The download is a 3.2 MB file containing a Revit family (.rfa). Load it into a project from the Insert tab with Load Family, then place it like any other component of its category; it schedules and tags with the rest of your model.
Load the RFA component directly into Autodesk Revit project environments for washroom fit-out planning. Position the partition system adjacent to structural walls or core plumbing chases, aligning it with floor finishes and plumbing fixtures. Users can assign project-specific finish materials such as compact laminate, powder-coated steel, or stainless steel to the partition surfaces and hardware subcategories to produce coordinated interior elevations, schedules, and technical documentation.