Loading page…
Revit Family
Cast Iron Roof Drain with Dome Strainer – RD-300-F
by Zack Teachout
About this asset
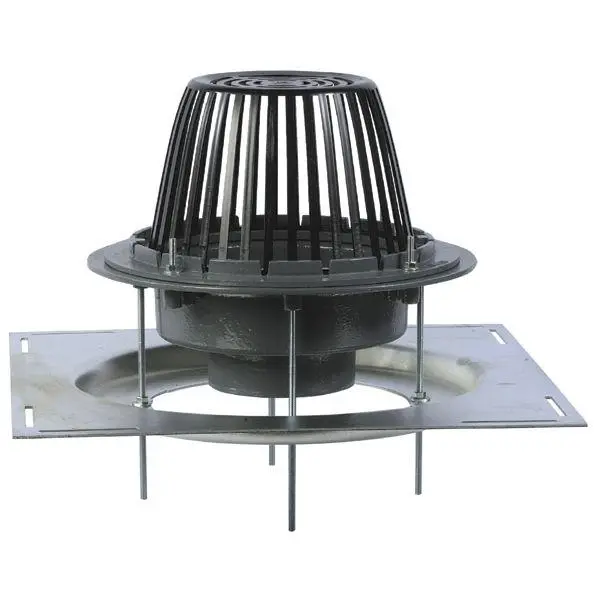
Cast iron roof drain Revit family featuring a slotted dome strainer, clamping collar, and deck mounting plate for commercial drainage detailing. Engineered for flat and low-slope roof assemblies, this drainage fixture comprises a high-capacity cast metal sump body beneath an integral clamping ring with a perimeter gravel guard. A tall, tapered cage dome strainer with vertical slots sits atop the assembly to catch debris while maintaining water intake during heavy storm events. The lower section includes a square stamped metal bearing pan and threaded steel support rods with locking nuts to anchor the unit through roof decks and insulation build-ups.
The download is a 481 KB file containing a Revit family (.rfa). Load it into a project from the Insert tab with Load Family, then place it like any other component of its category; it schedules and tags with the rest of your model.
Load the native family into Revit MEP or architectural models to coordinate roof penetrations and gravity drainage pipe runs. Place the element on structural slabs or deck systems, aligning the drain bowl to low points and connecting standard sanitary or rainwater pipes directly to the vertical outlet.
Ideal for commercial offices, industrial warehouses, distribution centres, and institutional developments where flat roof rainwater disposal is critical. Commonly specified in architectural detail sections and MEP drainage drawings, this fixture integrates with corrugated metal decks, precast concrete slabs, and built-up membrane roofing assemblies.