Loading page…
Revit Family
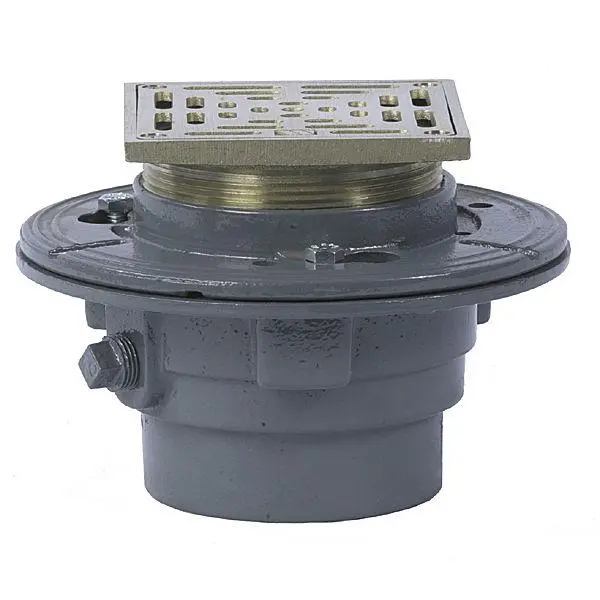
Cast Iron Floor Drain with Square Strainer – FD-100-L
by Addin Cui
About this asset
Engineered for commercial drainage systems, this floor drain Revit family features a cast iron body and an adjustable square strainer top. The assembly comprises a heavy-duty painted cast iron drain body paired with a threaded brass adjustment collar and a perforated square grate. A wide flashing flange rings the upper rim of the main sump body, detailed with bolt holes and weep slots for clamping waterproof membranes. On the side, a threaded cleanout or primer tap plug extends outward, while the bottom transitions into an integral outlet spigot. The square strainer plate features an array of elongated drainage slots and countersunk perimeter screw mountings designed to sit flush with surrounding tiled or poured floor finishes.
The download is a 399 KB file containing a Revit family (.rfa). Load it into a project from the Insert tab with Load Family, then place it like any other component of its category; it schedules and tags with the rest of your model.
Load the native RFA component directly into plumbing or coordination models in Revit. Place the fixture onto slab or floor hosts, aligning the top strainer elevation with finished floor architectural levels. Connect MEP pipework routines to the bottom discharge port and configure plumbing system parameters such as sanitary waste classification or fixture unit ratings in the project properties.
Engineered primarily for technical, commercial, and institutional projects, this fixture suits commercial kitchens, utility rooms, mechanical plant spaces, public restrooms, and healthcare facilities. It coordinates seamlessly with floor finishes like quarry tile, epoxy resin, and screeded concrete. MEP engineers and BIM technicians typically document this under floor drains, heavy-duty strainers, membrane clamping drains, and architectural plumbing schedules.