Loading page…
Revit Family
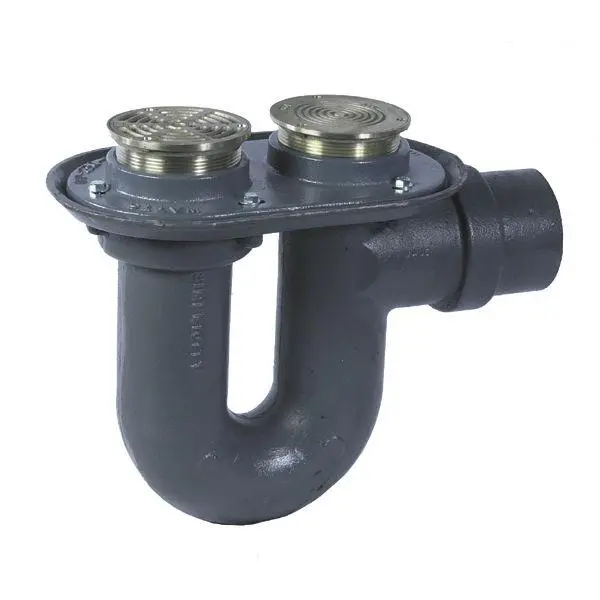
Cast Iron Floor Drain with Integral Trap – FD-230
by Boris Cortes
About this asset
Cast iron floor drain with integral running trap and cleanout plug, modelled as a dedicated Revit family for detailed MEP plumbing coordination. Engineered for heavy-duty drainage applications, this assembly features a robust cast iron body finished in matte dark grey with an integral deep U-bend trap. The upper oval clamping collar secures a dual-aperture top plate via perimeter machine bolts. One opening accommodates a circular slotted metal strainer grate for wastewater intake, while the adjacent aperture holds a threaded, concentric-grooved solid brass cleanout plug for direct rodding access. A horizontal spigot outlet extends perpendicular from the upper branch to integrate seamlessly with standard soil pipework runs.
The download is a 451 KB file containing a Revit family (.rfa). Load it into a project from the Insert tab with Load Family, then place it like any other component of its category; it schedules and tags with the rest of your model.
Load the RFA component directly into your Revit project under the plumbing fixtures category. Align the finished rim to the structural floor level or slab depression in section view, allowing automatic penetration alignment. Connect the horizontal sanitary drainage connector directly to your pipe systems, ensuring accurate slope runs, invert elevations, and interference-free coordination in multidisciplinary clash detection models.
It pairs naturally with cast iron waste lines, sump pits, and floor waste routing schedules. MEP consultants frequently specify this unit when detailing subterranean drainage, concrete slab penetrations, and plant room washdown zones across technical construction documentation.