Loading page…
Revit Family
Cast Iron Floor Drain with Domed Standpipe – FD-100-WD
by Sarah Ann Ocampo, AIA
About this asset
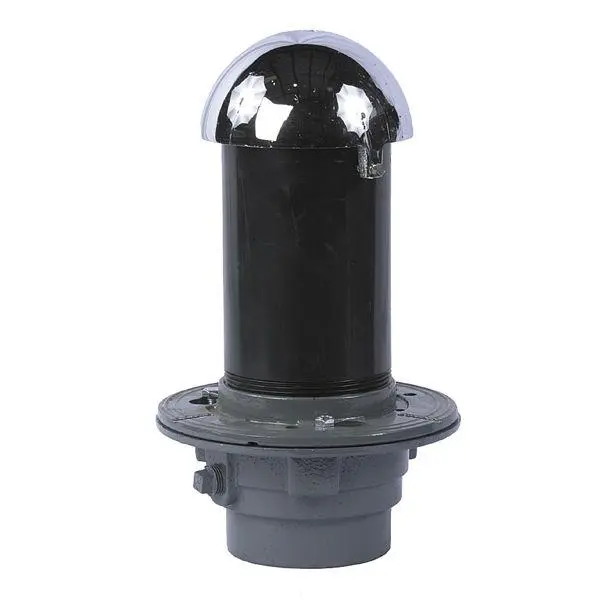
Designed for commercial drainage, this industrial floor drain Revit family features an extended black standpipe topped with a chrome domed hood. This plumbing assembly features a circular cast-iron body finished in industrial grey, detailed with an integrated flashing collar, bolt fixings, and lower hub connection. Rising vertically from the drain collar is a smooth black cylindrical standpipe designed to receive indirect waste. The top termination features a gleaming chrome-finished hemispherical dome hood with perimeter venting reliefs, preventing splash-out and foreign object entry while providing open drainage venting. Precision casting textures on the drain body contrast cleanly with the smooth tubular column and reflective metallic dome cap.
The download is a 338 KB file containing a Revit family (.rfa). Load it into a project from the Insert tab with Load Family, then place it like any other component of its category; it schedules and tags with the rest of your model.
Engineers can insert this RFA component directly into Revit building models to coordinate below-slab gravity drainage layouts. The component hosts into structural floor slabs or aligns to project levels, linking directly with sanitary waste pipework systems. Pipe connectors provide flow routing for accurate MEP documentation, slope coordination, and clash detection against structural framing and MEP distribution runs in mechanical rooms.
Engineered for utility and back-of-house spaces, this standpipe drain suits mechanical plant rooms, commercial kitchens, boiler enclosures, and industrial laundry facilities across healthcare, educational, and corporate typologies. It is specified near air-handling units, commercial water heaters, and condensate discharge pipes requiring an air break. Specifiers frequently search for indirect waste drains, funnel floor drains, domed standpipe assemblies, and commercial equipment drains when detailing plant room MEP drawings.