Loading page…
Revit Family
Cast Iron Floor Drain with Angle Strainer – FD-100-AS
by Mina Won
About this asset
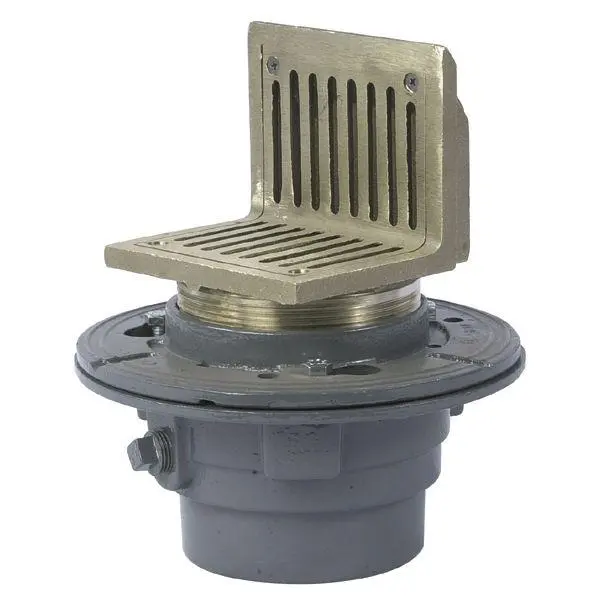
Featuring a cast bronze angle grate atop a heavy-duty coated iron body, this floor drain Revit family models perimeter drainage in wet rooms. The assembly features a two-piece profile composed of a cylindrical cast iron sump base and an integrated right-angle bronze strainer head. Slotted drainage apertures run across both the horizontal floor plate and the vertical riser face to capture runoff directly adjacent to wall perimeters. Below the grate, an adjustable threaded collar provides height regulation during slab finishing. The lower clamping flange includes weep holes and securing bolts, anchored to a tapered cast iron drainage hub with an integral cleanout plug boss.
The download is a 604 KB file containing a Revit family (.rfa). Load it into a project from the Insert tab with Load Family, then place it like any other component of its category; it schedules and tags with the rest of your model.
Engineered for MEP documentation, this Revit family integrates into sanitary pipework networks using dedicated gravity drain connectors. Load the component into your project file, align the vertical grate against the finished wall plane, and connect standard discharge piping to the bottom socket. Grate elevation can be coordinated against architectural floor thicknesses to maintain accurate penetration openings.
Designed for demanding utility spaces, this floor-level drainage unit is suited for commercial washrooms, plant rooms, hospital wet facilities, institutional kitchens, and basement thresholds. It pairs with tiled ceramic surfaces, screeded resin floors, and concrete waterproof curbs. Specifiers looking for perimeter scupper drains, industrial drain bodies, and angle grate cleanouts can drop this fixture directly into building coordination models.