Loading page…
Revit Family
Cast Iron Extended Rim Floor Drain – FD-100-ER
by Tim Champ
About this asset
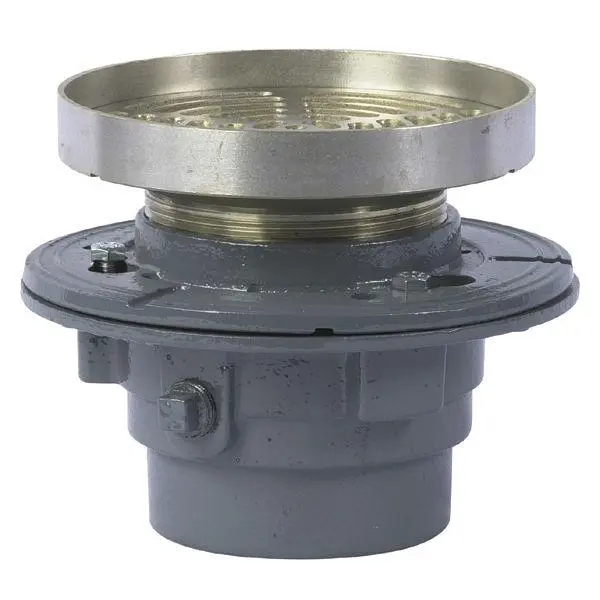
Engineered for commercial drainage layouts, this floor drain Revit family features a cast iron body with an adjustable extended rim strainer. The assembly showcases a multi-tier cast iron lower body finished in industrial grey protective coating, complete with side cleanout tapping plugs and integrated flashing collar bolts. At the upper section, a threaded brass shank provides height adjustment to align with finished floor levels. The circular strainer head features a raised vertical rim perimeter housing a slotted circular grate pattern in a brushed metallic finish, designed to retain standing water in utility areas while channeling surface runoff directly into the waste stack below.
The download is a 358 KB file containing a Revit family (.rfa). Load it into a project from the Insert tab with Load Family, then place it like any other component of its category; it schedules and tags with the rest of your model.
Designed for plumbing and MEP coordination in Revit, this fixture family loads directly into technical building projects for floor penetration modelling. Position the unit within floor slabs, adjust the drain assembly height to marry structural concrete and architectural screed finishes, and route gravity sanitary piping directly from the lower connection outlet.
Specified heavily in commercial kitchens, plant rooms, hospital utility bays, multi-storey parking garages, and industrial washdown spaces. It coordinates with structural floor slabs, water-impervious floor finishes, and drainage slope designs. BIM engineers and plumbing coordinators search for this assembly under commercial floor drains, extended rim strainers, slab drains, and cast iron floor waste fixtures.