Loading page…
Revit Family
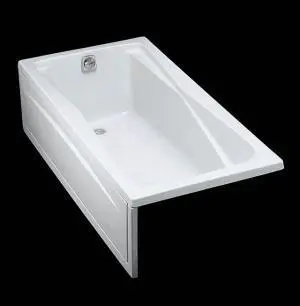
Bathtub – Kohler Hourglass K-1510-X
by Emily Walek
About this asset
This contemporary alcove bathtub is a native Revit family featuring a clean white acrylic finish and an ergonomic basin design. The Hourglass K-1510-X is a classic alcove-style bathtub defined by its sculpted, ergonomic interior and integrated apron front. Constructed from high-gloss acrylic, the unit provides a seamless, non-porous surface that is both durable and lightweight for installation. The basin geometry features a gentle taper, providing a comfortable reclining angle for the user while maintaining a compact footprint suitable for standard bathroom layouts. The design includes a pre-moulded tiling flange to ensure a watertight seal against finished wall surfaces, with a centrally located drain and overflow point typical of modern residential plumbing configurations.
The download is a 113 KB file containing a Revit family (.rfa). Load it into a project from the Insert tab with Load Family, then place it like any other component of its category; it schedules and tags with the rest of your model.
In Revit, this file functions as a wall-hosted family, allowing for precise placement against structural or partition walls. Users should load the component into the project environment, then align the tiling flange with the finished wall face to ensure accurate scheduling and hosting. The family includes standard MEP connection points for drain and overflow piping, facilitating coordination with plumbing systems. Adjustments to the visibility of the apron or base can be managed via instance parameters within the properties palette for clear documentation in floor plans.