Loading page…
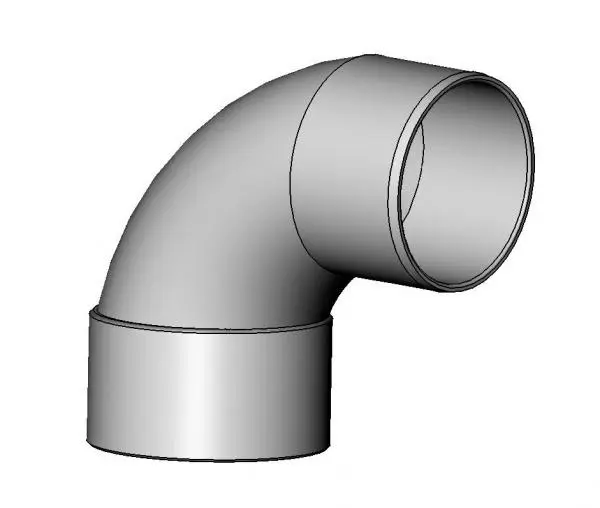
Revit Family
Allproof Industries FWG 65 Outlet Pipe Bend
by Marcus Ziemke
About this asset
This Revit family provides a precise 90-degree pipe bend for the Allproof Industries FWG 65 drainage outlet system. The component is a standard 90-degree elbow fitting designed for integration into drainage and pipework systems. It features a smooth, uniform grey finish consistent with high-density plastic piping components. The geometry is clean and functional, specifically modelled to match the FWG 65 outlet specifications. It includes clearly defined connection points at both ends to ensure accurate alignment within a larger piping network. The form is simple, utilitarian, and focused on maintaining hydraulic efficiency, reflecting the requirements of standard plumbing engineering applications for reliable flow management within building infrastructure.
The download is a 338 KB file containing a Revit family (.rfa). Load it into a project from the Insert tab with Load Family, then place it like any other component of its category; it schedules and tags with the rest of your model.
Engineers and BIM technicians can load this RFA file directly into a Revit project, where it functions as a standard pipe fitting. It is designed to be placed within a piping system, snapping to existing pipe runs to maintain connectivity. Users should ensure the pipe routing preferences in the project browser are correctly configured to recognise this specific fitting type. Its lightweight geometry ensures that modelling complex drainage systems remains performant, even when multiple instances are used across large-scale building projects.