Loading page…
Revit Family
Alcove Sliding Door Shower Enclosure
by Bill More
About this asset
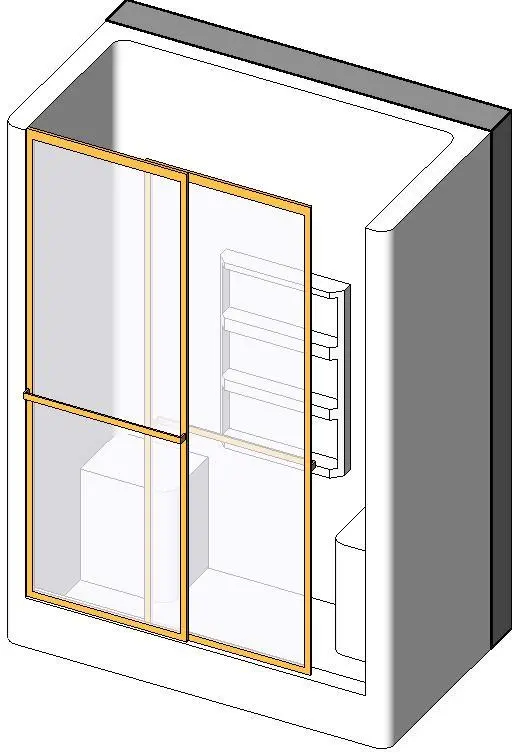
This modern alcove sliding door shower enclosure is a Revit family featuring a clean-lined glass partition with metal framing. The enclosure consists of a rectangular alcove setup with a two-panel sliding glass door system. The frame is finished in a metallic tone, providing a sharp contrast against the white, integrated shower tray and surrounding wall structure. Internally, the unit includes a built-in recessed shelving system, optimising the footprint for smaller bathroom layouts. The design focuses on simplicity and functional efficiency, with clear, transparent glazing and minimal hardware profiles. It offers a clean, contemporary aesthetic suitable for high-density residential developments or hotel guest bathrooms where space-saving solutions are required.
The download is a 225 KB file containing a Revit family (.rfa). Load it into a project from the Insert tab with Load Family, then place it like any other component of its category; it schedules and tags with the rest of your model.
In Revit, this family is designed to be wall-hosted, allowing for quick placement against existing partition types. Users should ensure the host wall is properly aligned before insertion. The model is lightweight, making it suitable for large-scale projects without significantly impacting file performance. Users can adjust the overall dimensions to fit specific alcove widths via the properties palette. Material parameters are included for the glass and frame, enabling seamless integration with project-specific finish schedules and visualisations.