Loading page…
CAD Drawing
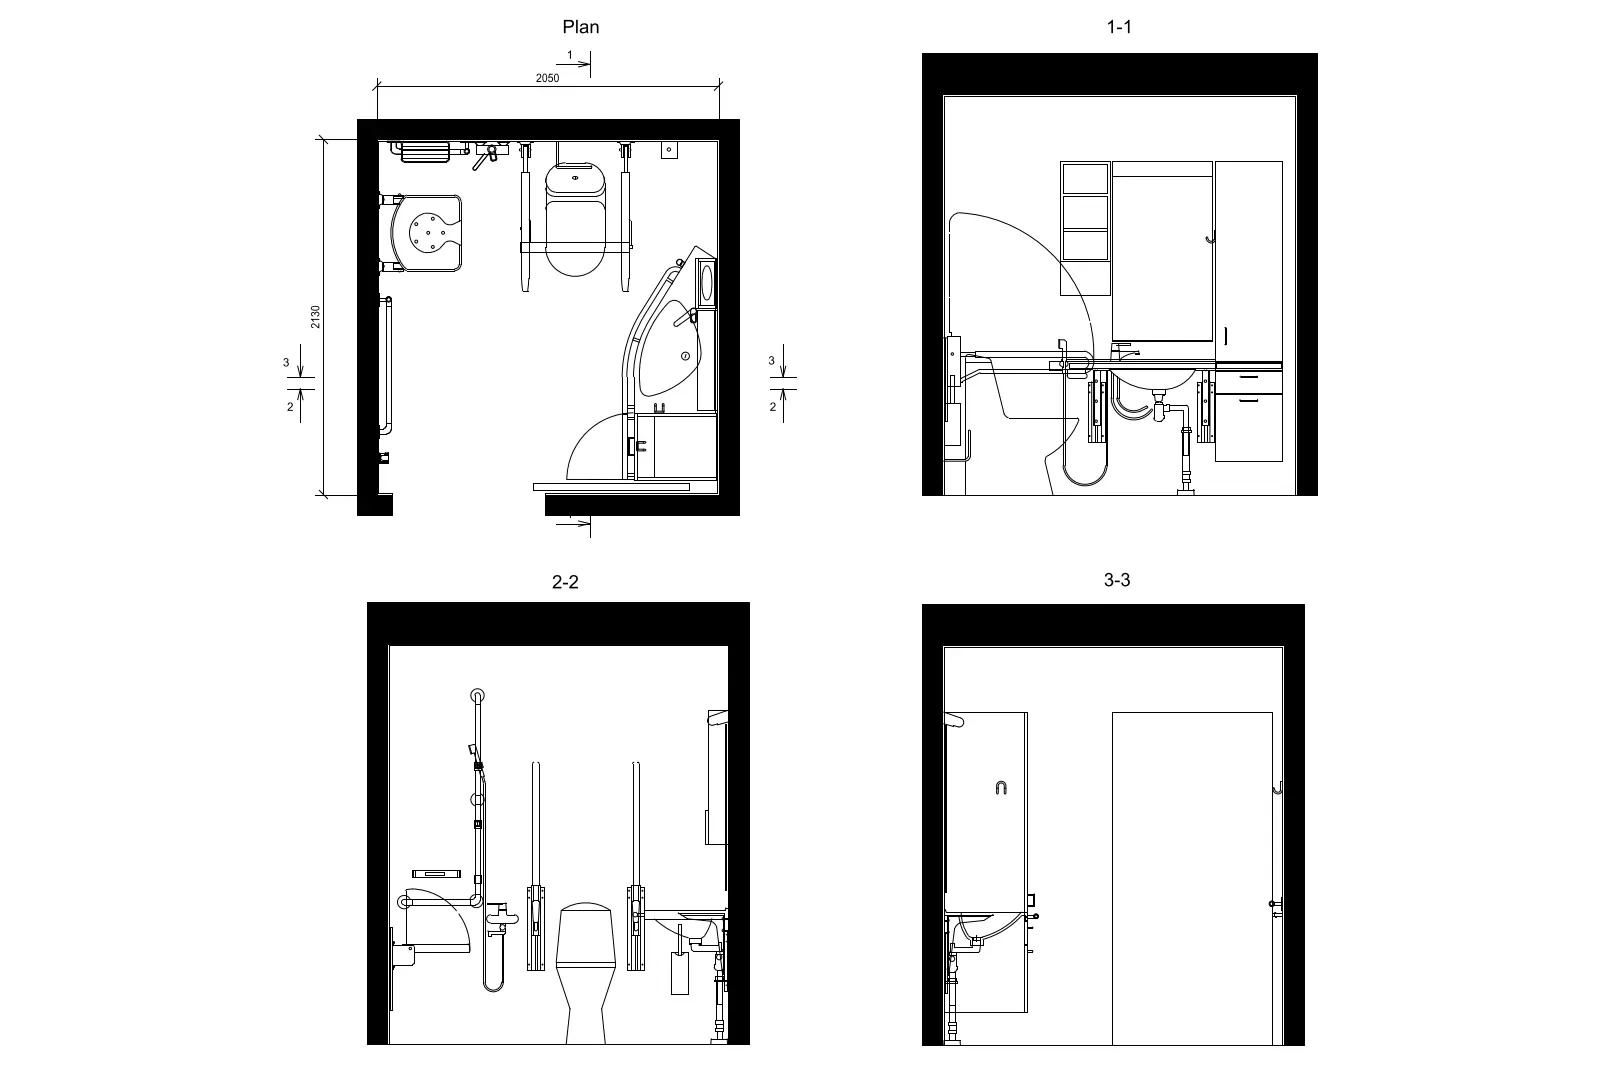
Accessible WC Bathroom Layout Plan and Sections
by Bill More
About this asset
This AutoCAD drawing provides a detailed plan and three section views for an accessible WC layout, featuring compliant fixtures. The drawing set illustrates a fully compliant accessible bathroom configuration, measuring 2050mm by 2130mm. It includes precise placement for a wall-mounted toilet, a sink with supporting grab rails, and a shower area. The layout prioritises clear floor space and operational clearance for users with limited mobility. Three section cuts (1-1, 2-2, and 3-3) provide vertical dimensioning and indicate the mounting heights for essential sanitaryware and safety hardware. The linework is clean and standard, clearly distinguishing between structural wall elements, plumbing fixtures, and the necessary assistive equipment required for universal design standards.
The download is a 143 KB file containing an AutoCAD drawing (.dwg) drawn in all views. It opens in AutoCAD, BricsCAD, DraftSight and other DWG-compatible CAD programs, ready to insert as blocks into plans and elevations.
Professionals can insert this DWG file directly into larger project files as a reference block or explode the geometry to modify specific dimensions to suit project-specific wall thicknesses. The drawing is organised with standard layering, allowing architects to toggle between plan and elevation views easily. It serves as a base template for developing detailed bathroom construction documents, ensuring that all clearances and fixture heights comply with local accessibility regulations during the design development phase.