Loading page…
Revit Family
Window Wall Fan
by Jiajia Cai
About this asset
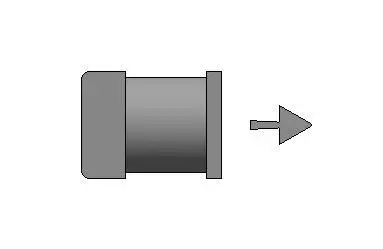
This Revit family represents a wall-mounted ventilation fan, designed for efficient air extraction in residential or commercial mechanical systems. The unit features a compact, cylindrical housing constructed from durable metal and high-grade plastic components. Its design focuses on functional utility, presenting a clean, utilitarian aesthetic suitable for integration into various wall or window assemblies. The geometry is straightforward, consisting of a primary motor casing, an intake housing, and a mounting flange for secure mechanical attachment. The inclusion of a directional flow indicator ensures clarity during the design and coordination process, simplifying the identification of airflow orientation within the building services model. This component is built for standard mechanical ventilation applications.
The download is a 287 KB file containing a Revit family (.rfa). Load it into a project from the Insert tab with Load Family, then place it like any other component of its category; it schedules and tags with the rest of your model.
Engineers can insert this family directly into wall-hosted surfaces or place it as a standalone mechanical component within a project. The file supports standard Revit mechanical workflows, allowing for the connection of ductwork to the intake or exhaust ports. Users should verify the airflow orientation against the directional indicator provided in the family geometry. Parameters allow for the management of mechanical data, ensuring the unit integrates seamlessly into schedules and system analysis workflows for building services coordination.