Loading page…
3D Model
Contemporary Two-Tone Straight Kitchen Unit with Open Shelving
by Jiajia Cai
About this asset
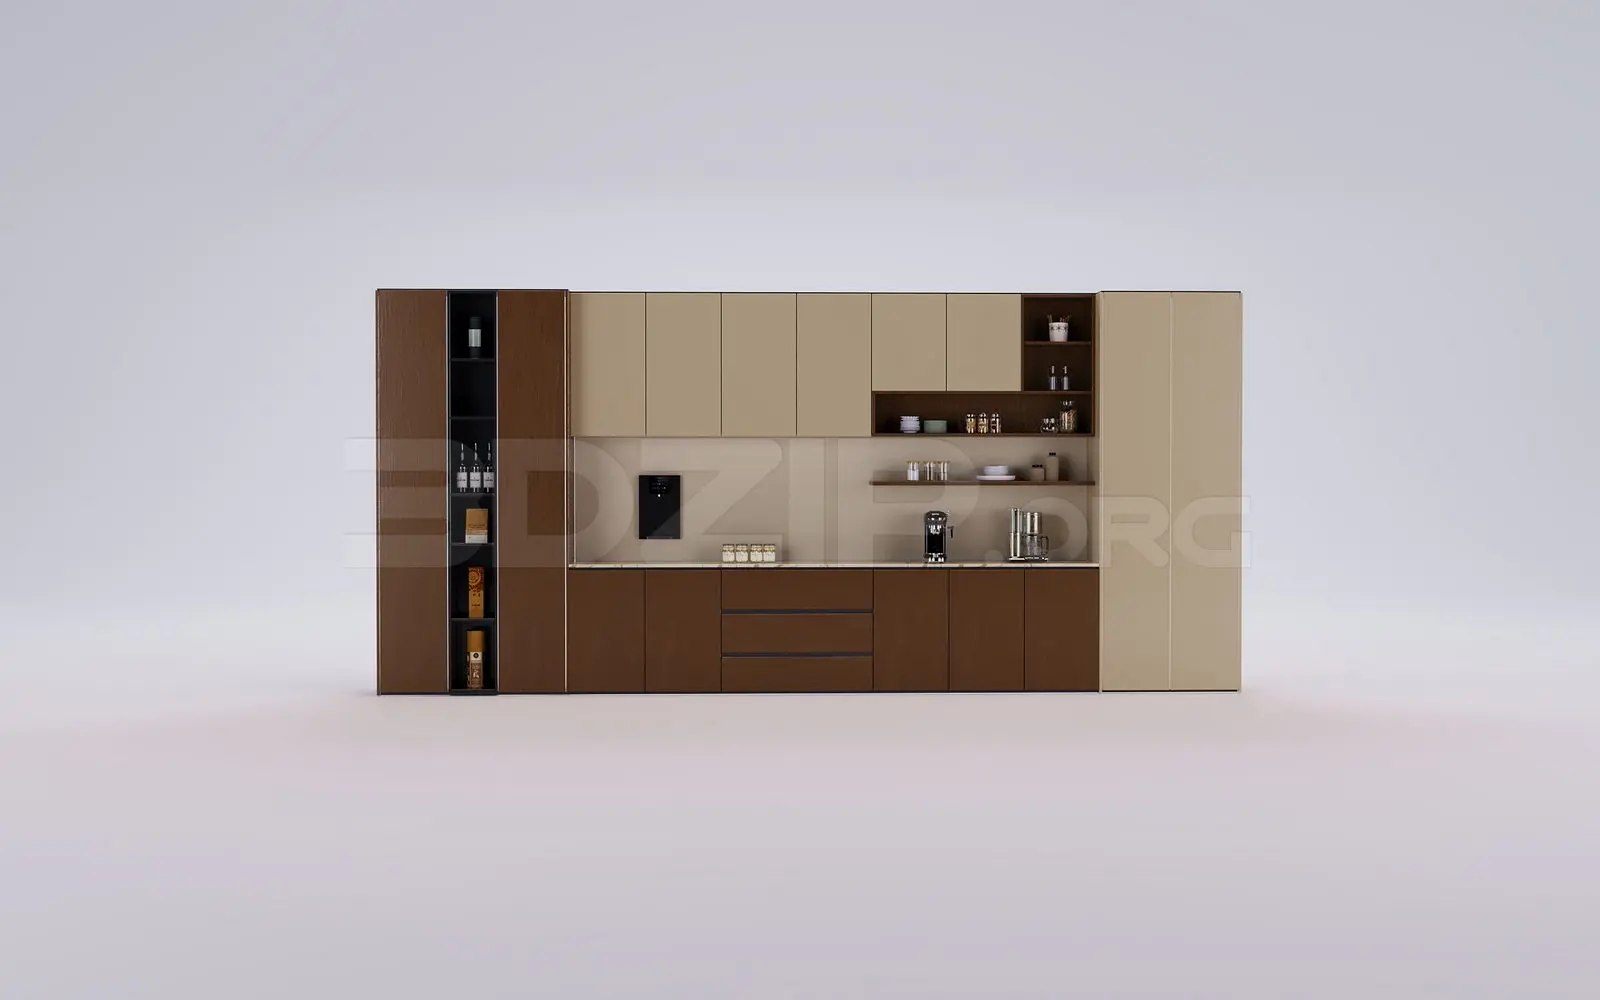
This contemporary 3ds Max kitchen unit features a linear two-tone design with integrated open shelving and full-height pantry storage. This linear kitchen assembly combines deep walnut-brown lower cabinetry with light beige upper units, creating a balanced two-tone aesthetic. The layout includes full-height storage towers at both ends, flanking a central workstation. A vertical open shelving column is recessed into the left pantry, while the right side features open display shelves integrated into the upper cabinetry run. The worktop is a neutral stone surface, providing a clean contrast against the dark timber base and lighter overhead cupboards. The design incorporates a mix of handleless doors and drawers, maintaining a sleek, minimalist profile throughout the entire kitchen run.
The download is a 106 MB compressed archive containing the native 3ds Max (.max) model, set up with Corona materials. Open it in 3ds Max with Corona installed; for other programs, export to FBX or OBJ from 3ds Max first.
In 3ds Max, this kitchen assembly is typically managed as a single grouping or modular set. Users should check the layer hierarchy to adjust individual cabinet components or materials if necessary. The asset is designed for efficient placement against a wall, where standard snapping tools can be used to align the back surface. Texture mapping for the wood grain and stone countertop is pre-applied, though users may need to adjust UVW maps if scaling the unit to fit specific room dimensions.
Ideal for modern residential interiors, this straight kitchen unit suits open-plan living areas, apartments, or high-end hotel kitchenettes. It pairs well with minimalist bar stools or contemporary pendant lighting. Professionals searching for modular joinery, linear kitchen elevations, or high-quality cabinetry assets will find this model useful for architectural visualisations and interior design presentations. It works effectively in both small-scale residential projects and larger commercial hospitality developments where a clean, functional, and aesthetically cohesive kitchen solution is required for the floor plan.