Loading page…
Revit Family
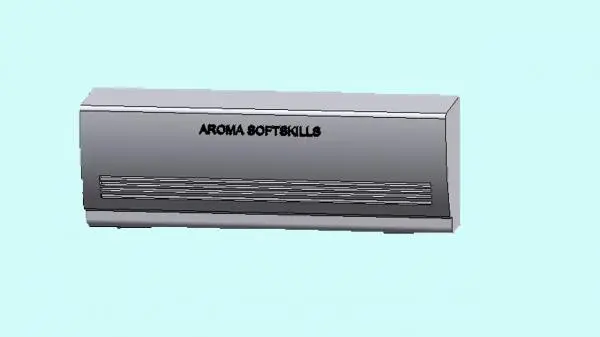
Wall-Mounted Split Air Conditioner Unit
by Berk Demirci
About this asset
This wall-mounted split air conditioner Revit family is a clean, modern mechanical fixture designed for interior climate control. This wall-mounted split system air conditioner unit features a minimalist rectangular housing with a standard horizontal louvered output vent positioned along the lower section. Designed as a functional mechanical component, the unit maintains a low-profile aesthetic suitable for various interior environments. The geometry is clean and simplified, focusing on the essential form of a typical indoor evaporator unit found in residential and commercial split systems. The exterior casing is finished in a neutral tone, allowing for integration into diverse wall finishes and interior design schemes without visual interference.
The download is a 512 KB file containing a Revit family (.rfa). Load it into a project from the Insert tab with Load Family, then place it like any other component of its category; it schedules and tags with the rest of your model.
As a native Revit family, this component is designed for wall-hosted placement. Users should load the family into their project and use the 'Place on Vertical Face' tool to snap the unit directly onto wall elements. The model is lightweight, ensuring minimal impact on project file size during documentation. It is suitable for representing mechanical equipment in floor plans, reflected ceiling plans, and interior elevations where precise coordination of HVAC equipment is required for spatial planning and equipment scheduling.