Loading page…
Revit Family
Wall-Mounted HVAC Unit – Bard W17A2 to W70L2
by Antigone Michaelides
About this asset
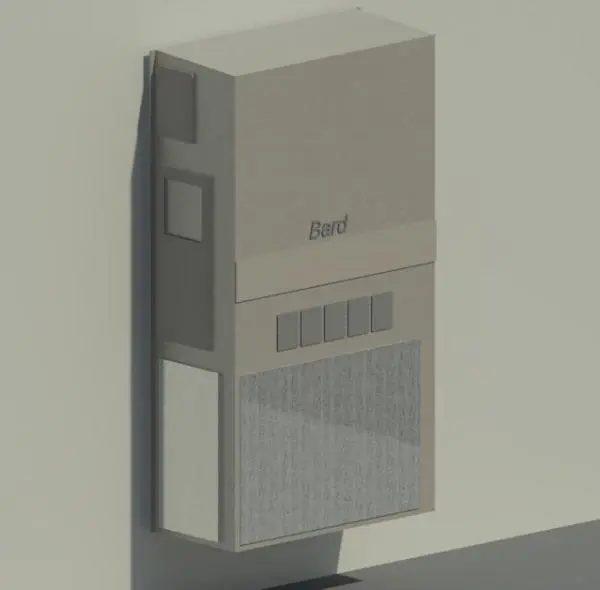
Wall-mounted HVAC unit from the Bard W-Series, provided as a native Revit family for mechanical and climate control scheduling. This Revit family represents a wall-mounted HVAC unit from the Bard W-Series, featuring a robust, industrial enclosure designed for exterior wall installation. The geometry captures the essential form of the unit, including the primary intake/exhaust grille section, control access panels, and the signature Bard branding on the front casing. The model provides a clean, simplified representation suitable for mechanical layouts. Its boxy, utilitarian aesthetic reflects the functional nature of commercial-grade climate control equipment, ensuring that it occupies the correct footprint within a BIM project environment while maintaining manageable file performance.
The download is a 850 KB file containing a Revit family (.rfa). Load it into a project from the Insert tab with Load Family, then place it like any other component of its category; it schedules and tags with the rest of your model.
Engineers can load this family directly into a Revit project and host it onto exterior wall surfaces. As a wall-hosted component, it automatically aligns with the face of the building envelope, simplifying placement in large-scale mechanical models. Users should ensure the mechanical equipment category is active in their view templates to manage visibility. The family is lightweight, making it efficient to populate across multiple building elevations without impacting overall model performance during design development or documentation stages.