Loading page…
Revit Family
Wall Mounted Compressed Air Filtration Panel
by Jiajia Cai
About this asset
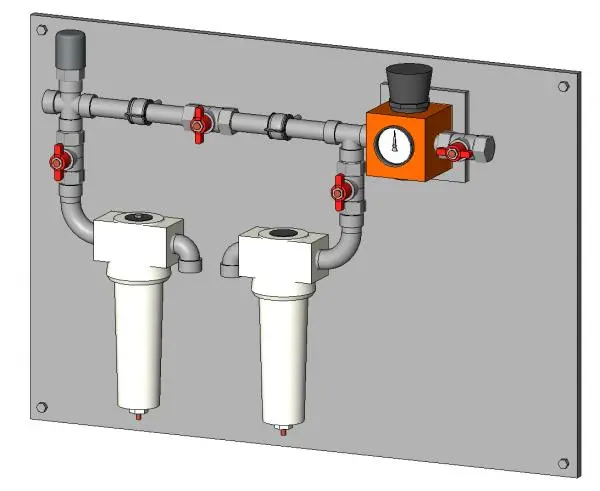
This wall-mounted compressed air filtration panel is a native Revit family featuring dual filters, integrated valves, and a gauge. The assembly is mounted on a flat rectangular backplate, secured with corner fixings. It features a dual-filter system connected via a rigid pipe network, including multiple red-handled ball valves for flow control. An integrated pressure gauge is housed within a prominent orange casing, positioned on the main horizontal supply line. The components are finished in industrial grey and white, providing a clean, technical aesthetic suitable for plant rooms or laboratory environments. The geometry is simplified for efficient BIM coordination while maintaining clear spatial requirements for maintenance access and pipe connectivity.
The download is a 502 KB file containing a Revit family (.rfa). Load it into a project from the Insert tab with Load Family, then place it like any other component of its category; it schedules and tags with the rest of your model.
Engineers can insert this family as a wall-hosted component directly into mechanical and plant room models. The model includes standard connection points for air supply and distribution, allowing for seamless integration into existing pipework systems. Users should verify flow direction and pressure requirements within the family parameters. Due to its wall-hosted nature, the unit automatically aligns with vertical planes, simplifying the placement process in complex mechanical layouts and ensuring accurate scheduling of technical equipment.