Loading page…
Revit Family
Wall Mounted Axial Fan APD
by Sanghyun Suh
About this asset
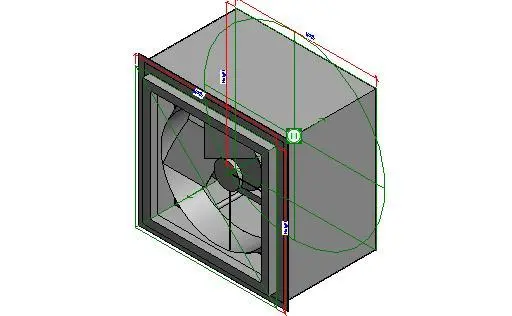
Wall mounted axial fan APD is a Revit family component designed for industrial or commercial ventilation systems in MEP projects. This mechanical component consists of a compact, box-shaped housing enclosing a high-performance axial fan unit. The assembly features a square-profile intake frame designed for surface mounting onto wall structures, providing efficient air extraction or supply. Constructed from industrial-grade metal, the unit displays a clean, functional aesthetic with clear geometric lines. The internal fan blades are visible through the intake, highlighting the technical nature of the object. Proportions are designed for standard wall integration, ensuring compatibility with common HVAC ductwork layouts and structural openings found in industrial or utility-focused building service environments.
The download is a 276 KB file containing a Revit family (.rfa). Load it into a project from the Insert tab with Load Family, then place it like any other component of its category; it schedules and tags with the rest of your model.
In Revit, this family is typically placed as a wall-hosted component. Users can adjust parameters to align the unit with specific wall thicknesses and structural requirements. The object includes standard MEP connectors for duct integration, allowing for seamless incorporation into mechanical system analysis and scheduling. Designers should ensure the family is loaded into the project environment before mapping the necessary mechanical settings and airflow parameters to verify system performance within the broader building model architecture.