Loading page…
Revit Family
Wall-Mounted Axial Exhaust Fan
by Dylan Quan
About this asset
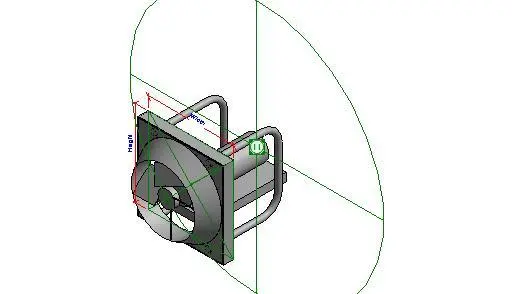
This wall-mounted axial exhaust fan is a Revit family featuring a metallic construction designed for efficient air extraction. The assembly consists of a square mounting plate integrated with a circular housing that contains a multi-blade impeller. A rear-mounted motor housing is supported by a robust, tubular metal frame that extends from the back of the plate, providing structural rigidity. The design is utilitarian and compact, focusing on airflow performance rather than aesthetic flourish. Visible reference planes within the family indicate adjustable width and height parameters, allowing for adaptation to various wall opening sizes during the technical design process. The geometry is clean, prioritising functional representation for mechanical building services documentation.
The download is a 266 KB file containing a Revit family (.rfa). Load it into a project from the Insert tab with Load Family, then place it like any other component of its category; it schedules and tags with the rest of your model.
Engineers typically load this family into a project to define ventilation pathways in industrial or commercial mechanical schematics. The component is designed for wall-hosted placement, ensuring proper alignment with vertical surfaces. Users can manipulate the visible parameters to match specific manufacturer specifications or project requirements. It is standard practice to manage these assets within a dedicated mechanical equipment layer or category to maintain clean visibility settings and schedule accuracy across the model, ensuring the fan correctly interfaces with ductwork systems.