Loading page…
CAD Drawing
Neoclassical Decorative Moulding and Cornice Detail Set
by Dylan Quan
About this asset
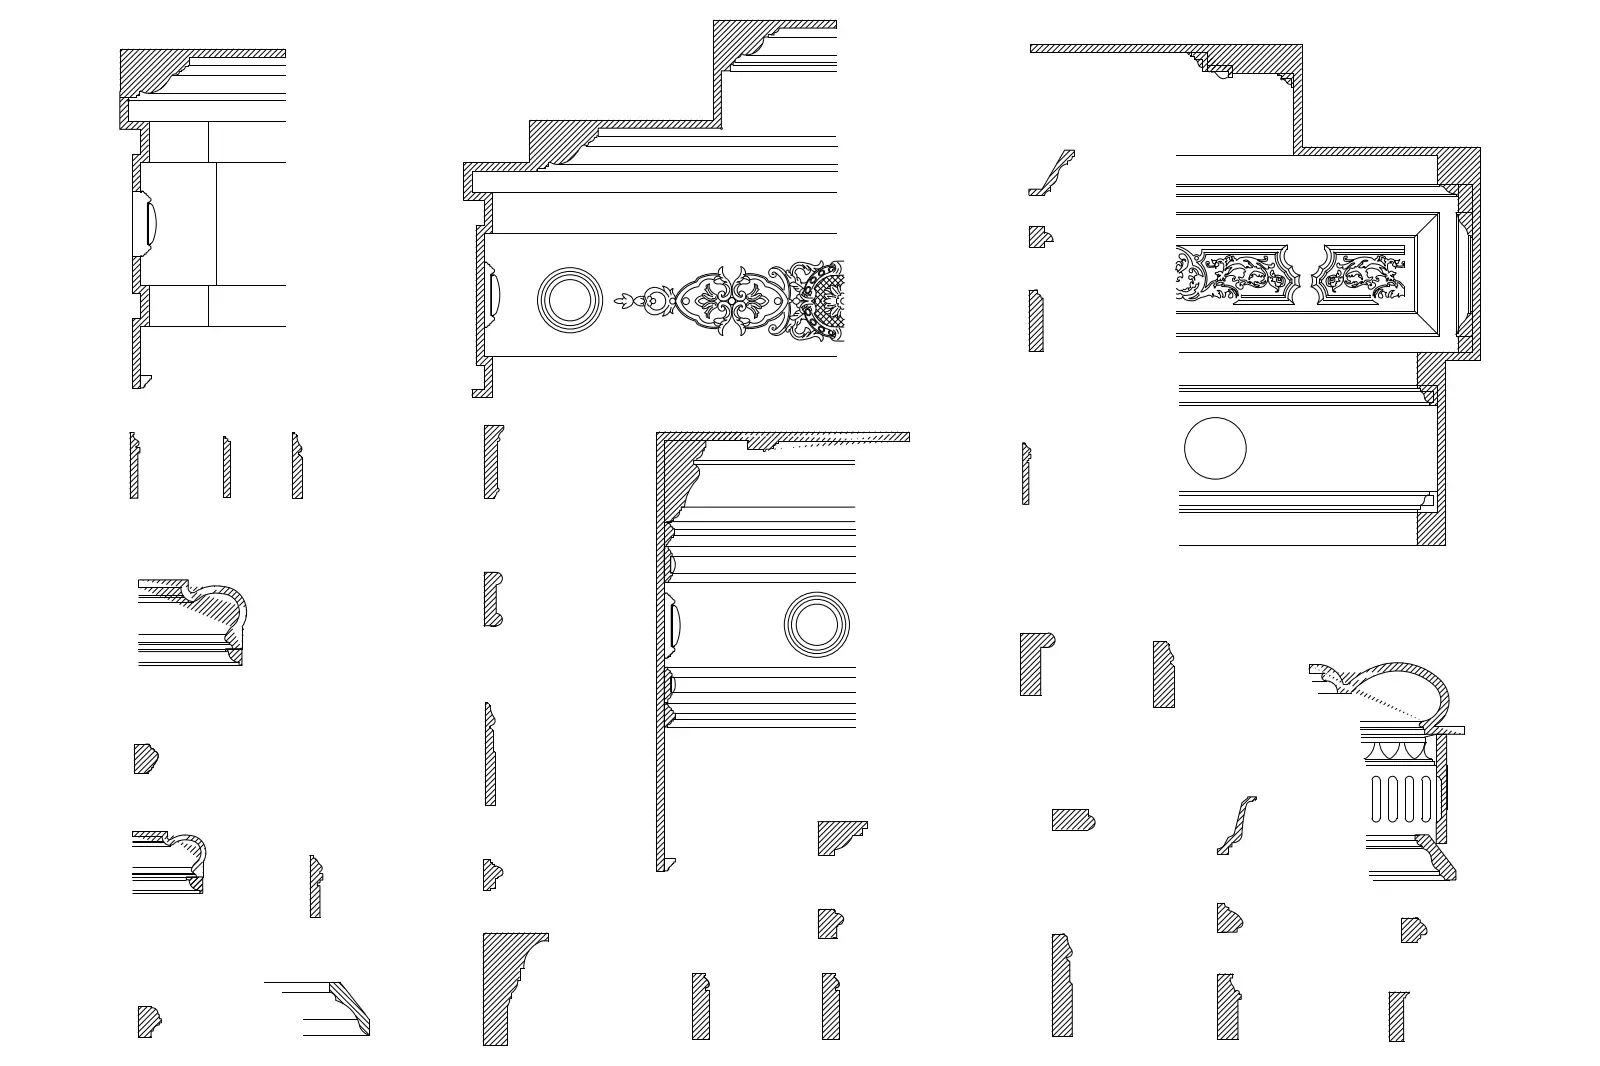
This neoclassical moulding and cornice set for AutoCAD provides detailed section and elevation profiles for interior design. This collection features a comprehensive range of neoclassical decorative mouldings and cornices, presented as 2D CAD profiles. The set includes various cross-sections showing complex curved profiles, dentil details, and ornate frieze patterns typical of classical architectural styles. Each element is drafted with precise line work, indicating the profile shape and depth required for construction documentation. These pieces are intended for use as standard building components, allowing designers to represent intricate plasterwork or timber trim accurately in technical drawings, ensuring consistency across elevations and section cuts in high-end interior projects.
The download is a 205 KB file containing an AutoCAD drawing (.dwg) drawn in section view. It opens in AutoCAD, BricsCAD, DraftSight and other DWG-compatible CAD programs, ready to insert as blocks into plans and elevations.
Users can directly insert these DWG files into their master CAD templates as blocks or external references. To maintain drawing standards, place these profiles on a dedicated 'details' layer and scale them to match the specific project dimensions. They are ideal for quick drafting of ceiling junctions, wall panels, and door surrounds. By using these pre-drawn components, architects can efficiently generate high-quality construction documents without having to reconstruct complex decorative geometries from scratch for every design iteration.