Loading page…
Revit Family
Wall Exhaust Fan Direct Drive
by Vicky Chan
About this asset
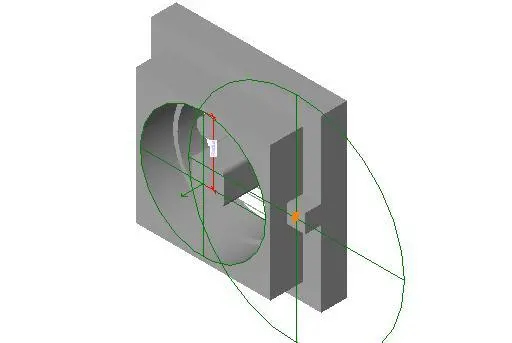
This Revit family is a wall-mounted direct drive exhaust fan designed for industrial or commercial mechanical ventilation systems. The wall exhaust fan is a compact, mechanical unit featuring a robust metal housing designed for direct drive operation. Its geometry is utilitarian, comprising a rectangular mounting plate integrated with a circular intake shroud that protects the internal motor and blade assembly. The form is strictly functional, prioritising airflow efficiency and structural simplicity. This family includes standard Revit reference planes and connection points to facilitate accurate placement within wall assemblies. The neutral grey finish suggests a standard industrial powder-coated metal construction, suitable for integration into various technical MEP models without visual distraction.
The download is a 266 KB file containing a Revit family (.rfa). Load it into a project from the Insert tab with Load Family, then place it like any other component of its category; it schedules and tags with the rest of your model.
As a native Revit family, this component is designed for placement on vertical wall hosts. Professionals should utilise the provided reference planes for precise alignment with ductwork systems and wall openings. Users can map the model to specific mechanical subcategories to ensure correct visibility settings across project views. The family supports standard MEP connector parameters, enabling seamless integration into larger ventilation networks and schedules. Adjust the family parameters to define specific airflow requirements and mechanical specifications within the project environment.