Loading page…
CAD Drawing
Glass Wall Systems Construction Details
by Vicky Chan
About this asset
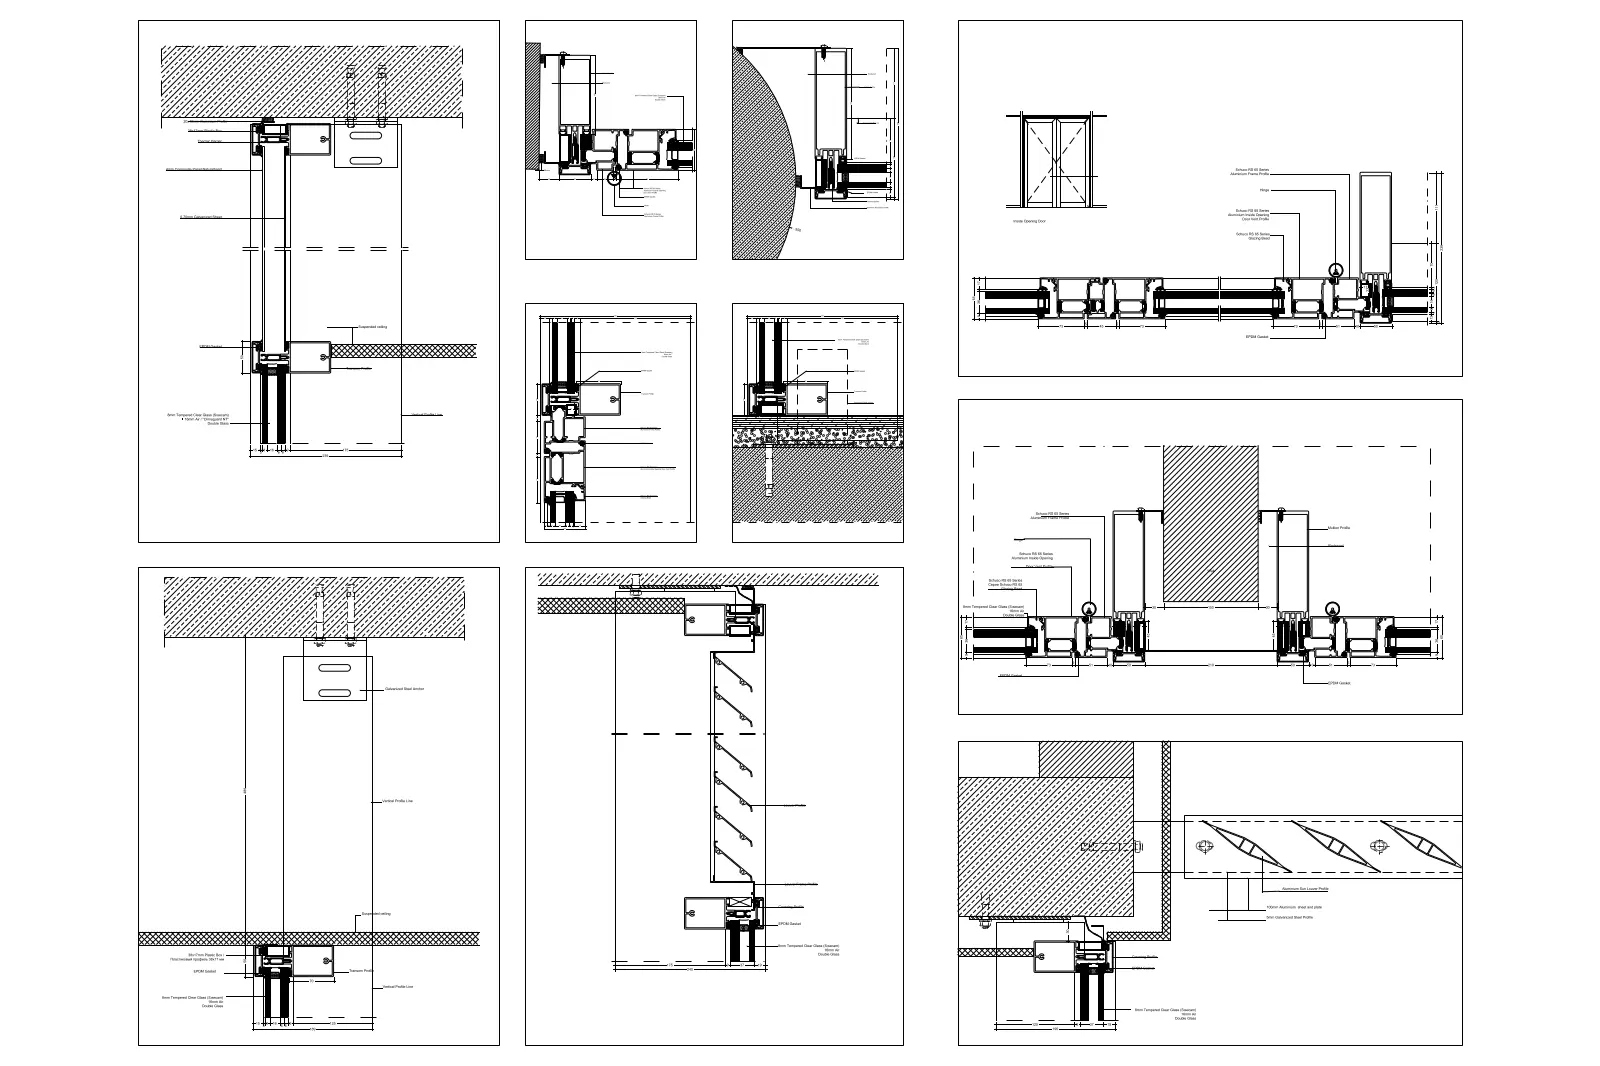
Comprehensive set of glass wall system construction details in AutoCAD DWG format, featuring technical sections and plan views. This technical drawing set provides essential construction details for modern glass wall and partitioning systems. The documentation includes vertical sections showing head and sill conditions, horizontal plan sections illustrating door jambs, mullion profiles, and corner connections. The drafting captures critical interfaces between the glazing frames, structural ceiling slabs, and floor finishes. Annotation leaders and callouts are provided for material specifications and assembly components. These details represent standard frame profiles and typical installation geometries, focusing on clean lines and functional performance for high-end interior or exterior glass curtain wall assemblies.
The download is a 461 KB file containing an AutoCAD drawing (.dwg) drawn in all views. It opens in AutoCAD, BricsCAD, DraftSight and other DWG-compatible CAD programs, ready to insert as blocks into plans and elevations.
These CAD details are provided as a single DWG file. Professionals can open the file in AutoCAD, copy the required sections or plan details, and paste them directly into their project working files. The linework is organised by layers, allowing for easy modification of line weights or types to match existing office standards. Users can scale the geometry to fit specific project requirements or explode blocks to edit individual components like fasteners, gaskets, or frame profiles.