Loading page…
Revit Family
Vertical Upflow Split System AHU Trane TAM7 Series
by Daniel Hsu
About this asset
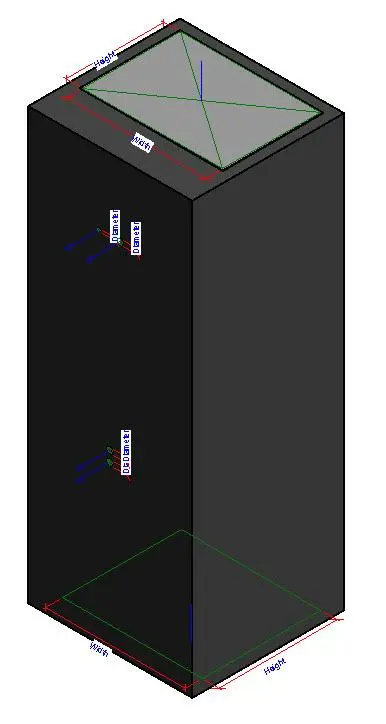
This Revit family is a vertical upflow split system air handling unit, specifically the Trane TAM7 Series for HVAC system design. The Trane TAM7 Series is a vertical upflow air handling unit designed for split system configurations in residential or light commercial HVAC applications. This BIM component features a simplified, rectilinear form that prioritises functional representation over aesthetic detail. It includes designated connection points for refrigerant lines and ductwork, with clearly defined planes for top discharge and bottom return air. The geometry is constrained by parametric dimensions, allowing engineers to adjust the height and width to match specific equipment schedules. The model is finished in a standard industrial grey, suitable for clear identification within complex mechanical layouts.
The download is a 297 KB file containing a Revit family (.rfa). Load it into a project from the Insert tab with Load Family, then place it like any other component of its category; it schedules and tags with the rest of your model.
Engineers should load this RFA file into a mechanical template, placing the unit within utility rooms or designated HVAC closets. Use the alignment tools to snap the connection points to existing ductwork or piping runs. Because the family is built with parametric constraints, users can modify the dimensions directly within the properties palette to match the exact unit size required by the cooling load calculations. Check that the MEP connectors are correctly mapped to your project systems for proper flow analysis and scheduling.