Loading page…
Revit Family
VAV Box with Hot Water Coil 24x16
by Erik Schonsett
About this asset
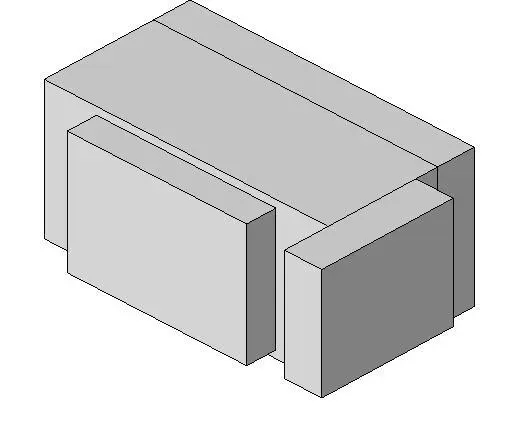
This Revit family represents a VAV box with a hot water coil, featuring a rectangular 24x16 profile for mechanical ventilation systems. This Revit mechanical equipment family represents a standard VAV box with an integrated hot water coil. The geometry is defined by a rectangular casing, suitable for connection to ductwork systems in commercial or industrial HVAC design. It features a simplified, block-based representation designed for clear coordination within MEP models. The proportions reflect a standard 24x16 footprint, providing essential spatial requirements for mechanical engineers and contractors. The model excludes complex internal mechanical components, focusing instead on the external dimensions and connection points necessary for spatial planning and clash detection during the design development phase.
The download is a 184 KB file containing a Revit family (.rfa). Load it into a project from the Insert tab with Load Family, then place it like any other component of its category; it schedules and tags with the rest of your model.
Engineers should load this family into the Revit MEP project environment to define terminal unit locations within ceiling plenums. Use the connection points to snap supply and return ductwork, as well as hot water piping systems, ensuring proper alignment with the mechanical layout. Adjust system parameters within the properties palette to match project-specific design loads. Always verify the connector locations against the project's mechanical schedule to ensure accurate system routing and flow calculations during the coordination process.