Loading page…
Revit Family
Tube Fan Supply Unit
by Luisa Iglesias
About this asset
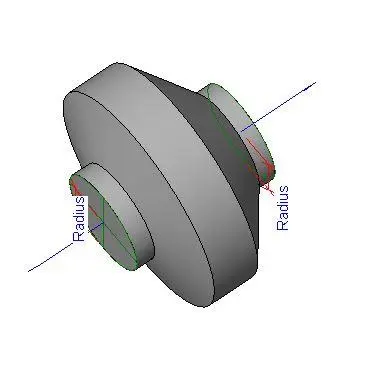
This Revit family is a functional tube fan supply unit designed for mechanical HVAC systems, featuring a compact inline cylindrical form. The component consists of a central cylindrical housing flanked by two smaller diameter circular connection ports. Its geometry is straightforward, prioritising functional integration within ductwork systems rather than aesthetic detail. The form suggests a standard industrial inline fan configuration, with visible radius parameters indicating its potential for adjustment within the native software environment. Rendered in a neutral grey, the model maintains a lightweight profile suitable for complex mechanical layouts, ensuring that the primary focus remains on system connectivity and spatial coordination between building services and structural elements.
The download is a 246 KB file containing a Revit family (.rfa). Load it into a project from the Insert tab with Load Family, then place it like any other component of its category; it schedules and tags with the rest of your model.
Engineers can insert this family directly into ductwork runs within the Revit environment, utilising the connection ports for seamless integration with circular ducting. The provided parameters allow for the adjustment of the radii, facilitating quick modifications to accommodate varying duct sizes during the design development phase. Users should ensure correct alignment with existing mechanical headers and check for proper system classification to maintain accurate flow calculations and pressure drop analysis within the broader building services model.