Loading page…
Revit Family
Thermal Solutions Condensing Boiler
by Daniel Salvador
About this asset
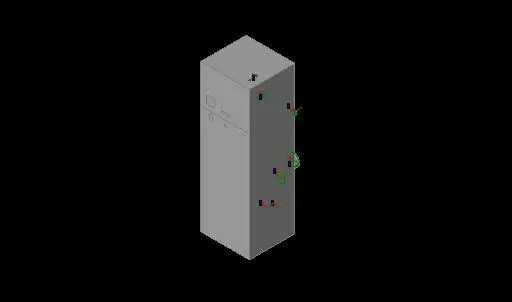
This Revit family condensing boiler provides a technical representation for building services and HVAC mechanical equipment design. This Revit boiler family features a compact, vertical, floor-standing rectangular form, designed for high-efficiency thermal performance. The model maintains a simplified, utilitarian aesthetic, prioritising clear geometric representation for schematic and detailed mechanical documentation. It includes essential connection points for pipework and flue venting, essential for accurate MEP coordination within a BIM environment. The exterior casing is finished in a standard industrial grey, consistent with typical commercial heating equipment. Precise proportions allow for integration into tight plant room layouts, ensuring that clearance requirements and service access zones can be effectively managed during the design process.
The download is a 184 KB file containing a Revit family (.rfa). Load it into a project from the Insert tab with Load Family, then place it like any other component of its category; it schedules and tags with the rest of your model.
Engineers can load this family directly into a Revit MEP project and place it within utility rooms or designated plant areas. The model is equipped with standard mechanical connectors, facilitating easy integration into hydronic heating systems. Users should manage the visibility settings via the object's assigned sub-categories to control detail levels in plan, section, and 3D views, ensuring that documentation remains clean while maintaining accurate technical data for scheduling and load analysis within the building model.