Loading page…
3D Model
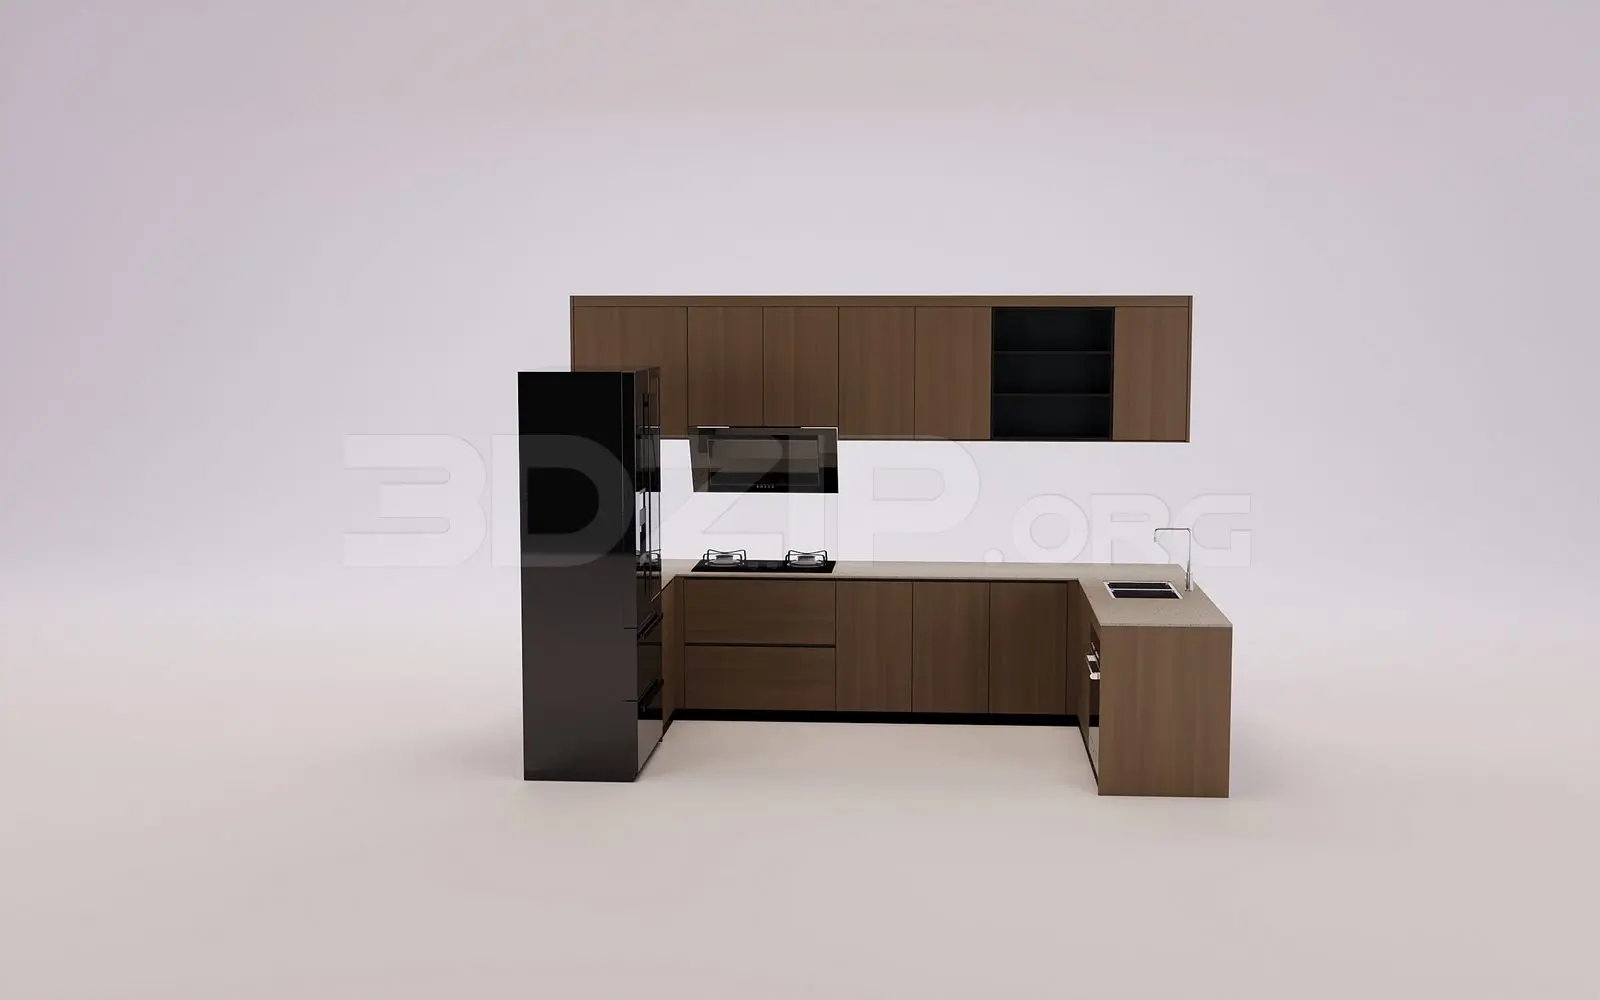
Modern Walnut U-Shaped Kitchen Unit with Black Refrigerator
by Daniel Salvador
About this asset
This modern U-shaped kitchen unit for 3ds Max features walnut-finish cabinetry, a black refrigerator, and integrated cooking appliances. This U-shaped kitchen assembly is defined by its clean, contemporary lines and warm walnut-toned timber veneer cabinetry. The layout incorporates a full-height black refrigerator unit, base cabinets with integrated drawers, and a continuous run of upper wall cabinets featuring an open-shelving section. The design includes a built-in cooktop, a sleek range hood, and a modern sink faucet. All components are finished with minimal hardware, emphasising the horizontal grain of the wood. The proportions are balanced for a standard residential floor plan, providing a functional and visually cohesive storage and workspace solution.
The download is a 118 MB compressed archive containing the native 3ds Max (.max) model, set up with Corona materials. Open it in 3ds Max with Corona installed; for other programs, export to FBX or OBJ from 3ds Max first.
To integrate this kitchen into a 3ds Max scene, merge the file into your master project file and check the scale against your floor plan. The model is structured with logical layers for base cabinets, wall cabinets, and appliances, allowing for easy material assignment or modification. Ensure that the pivot points are correctly aligned with your floor level for efficient placement. For rendering, apply high-quality wood grain textures to the cabinet faces and adjust the metallic settings on the appliance surfaces to suit your scene lighting.