Loading page…
Revit Family
Tecogen 400T Gas Engine Chiller
by Shelby Bourke
About this asset
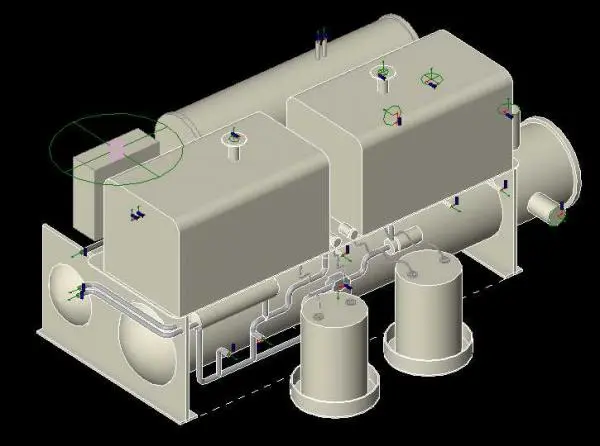
This Tecogen 400T Gas Engine Chiller Revit family is a detailed mechanical equipment model designed for plant room coordination. The Tecogen 400T Gas Engine Chiller is an industrial-scale unit designed for high-efficiency climate control. The geometry features a robust, skid-mounted assembly comprising primary engine housings, cylindrical heat exchangers, and integrated piping manifolds. The model reflects the utilitarian aesthetic of heavy-duty mechanical equipment, finished in a neutral industrial grey. Key components include the main engine block, vertical fluid reservoirs, and precision-engineered connection points for HVAC integration. The form factor is modular and compact, prioritising structural integrity and maintenance access within a confined plant room environment, making it suitable for complex infrastructure projects.
The download is a 4.1 MB file containing a Revit family (.rfa). Load it into a project from the Insert tab with Load Family, then place it like any other component of its category; it schedules and tags with the rest of your model.
Engineers can insert this Revit family directly into a mechanical model to facilitate plant room layout and routing. The model includes standard connection points for piping and electrical services, allowing for seamless integration with existing MEP systems. Users should verify that the family parameters align with the specific project's mechanical schedules and flow requirements. It is recommended to use the component within a dedicated workset to manage visibility and performance efficiently during complex building services coordination and clash detection phases.