Loading page…
Revit Family
Square Shoulder Plenum Round Inlet – SDB
by Michelle Singer
About this asset
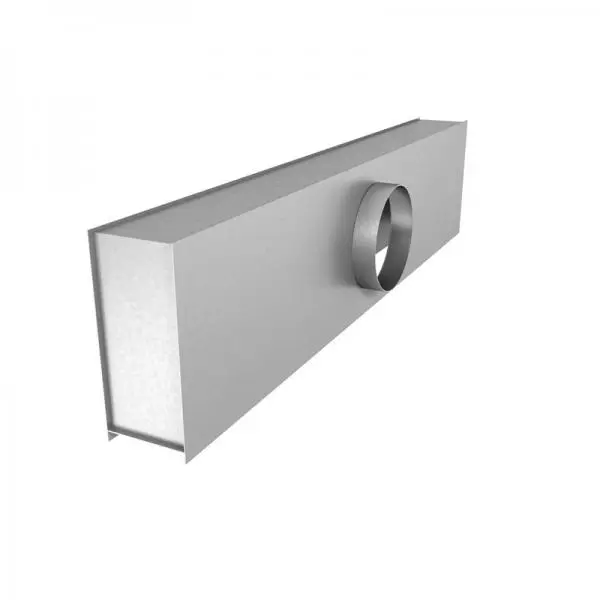
This Revit family provides a square shoulder plenum with a round inlet, designed for integrated HVAC air distribution systems. Engineered for efficient air handling, this plenum box features a rectangular body with a perpendicular circular inlet collar. The geometric configuration allows for direct connection between main duct runs and terminal devices such as diffusers or grilles. Constructed with clean, industrial lines, the component is modelled in galvanised steel, reflecting standard mechanical specifications. Its proportions are defined by the interface between the square-profile plenum casing and the cylindrical spigot, ensuring a precise transition for airflow. The family is designed to maintain structural consistency within detailed mechanical layouts, accommodating various ductwork sizes and configurations.
The download is a 502 KB file containing a Revit family (.rfa). Load it into a project from the Insert tab with Load Family, then place it like any other component of its category; it schedules and tags with the rest of your model.
Engineers can load this component directly into a project or host it within a larger mechanical assembly. It functions as a standard Revit family, allowing for parametric adjustment of the inlet diameter and plenum length to match specific airflow requirements. Users should map the connection points to existing ductwork systems to ensure proper flow calculations. The model is lightweight, facilitating smooth navigation in complex 3D views while maintaining necessary technical detail for coordination and clash detection during the design phase.