Loading page…
Revit Family
Square Modular Ceiling Exhaust Terminal
by Mudita Pise
About this asset
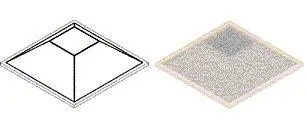
A square modular ceiling exhaust terminal for Revit, featuring a clean, flush-mount design suitable for standard drop ceiling grids. This square modular ceiling exhaust terminal is designed for integration into standard suspended ceiling systems. The unit features a clean, minimalist aesthetic with a recessed central panel that facilitates efficient airflow. Constructed from durable metal, likely powder-coated in a standard white finish, the component is engineered for flush installation, ensuring a seamless appearance within a ceiling grid. The geometry is precise, including the internal duct connection point and the external grille face, providing the necessary visual and technical representation required for detailed mechanical, electrical, and plumbing (MEP) coordination in various building projects.
The download is a 82 KB file containing a Revit family (.rfa). Load it into a project from the Insert tab with Load Family, then place it like any other component of its category; it schedules and tags with the rest of your model.
In Revit, this family is intended to be hosted by ceiling elements or placed as a face-based component within a reflected ceiling plan. Users can connect the terminal to ductwork systems using the standard mechanical connector parameters provided within the family. It is best practice to manage visibility settings via object styles or subcategories to ensure the terminal appears correctly in both plan and 3D views while maintaining a clean appearance in documentation sets.