Loading page…
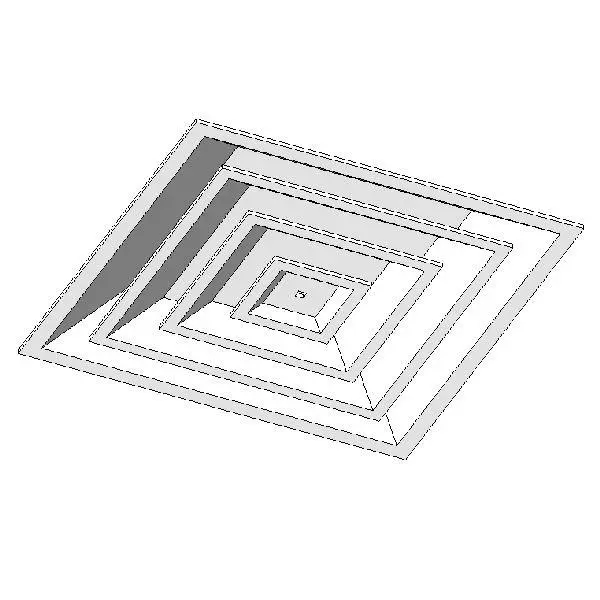
Revit Family
Square Four-Way Ceiling Diffuser
by AL ATAIDE
About this asset
This square four-way ceiling diffuser is a Revit family component designed for efficient air distribution in commercial interiors. The component features a classic four-way square design, typical of standard HVAC ceiling registers. It consists of a series of concentric, stepped louvres that direct airflow evenly across the room. The geometric construction is simple and functional, finished in a neutral tone suitable for standard suspended ceiling grids. The frame is designed to sit flush with the ceiling plane, providing a clean, unobtrusive look. Its proportions are standard for modular ceiling tiles, ensuring a seamless integration into typical office or commercial MEP layouts where consistent air circulation is required for comfort.
The download is a 215 KB file containing a Revit family (.rfa). Load it into a project from the Insert tab with Load Family, then place it like any other component of its category; it schedules and tags with the rest of your model.
Engineers and designers can load this component into a Revit project and host it directly onto a ceiling or floor plan. It is designed to be placed within a standard ceiling grid, where users can adjust the dimensions to match specific ductwork requirements. The family supports standard Revit MEP connectors, allowing for easy integration into mechanical duct systems. Users should verify the airflow data and throw patterns within the type properties to ensure the unit meets the specific ventilation needs of the project space.
This diffuser is essential for mechanical coordination in commercial, office, and residential building projects. It is commonly used in open-plan offices, retail spaces, and corridors where ceiling-mounted HVAC systems are present. Professionals searching for this asset typically require reliable, clean-geometry parts for MEP coordination drawings, reflected ceiling plans, and 3D coordination models. It pairs well with standard ductwork and terminal unit families, providing a professional finish for any project stage from design development through to technical documentation and facility management.