Loading page…
Revit Family
Square Air Supply Diffuser APD-Supply
by Cong Fang
About this asset
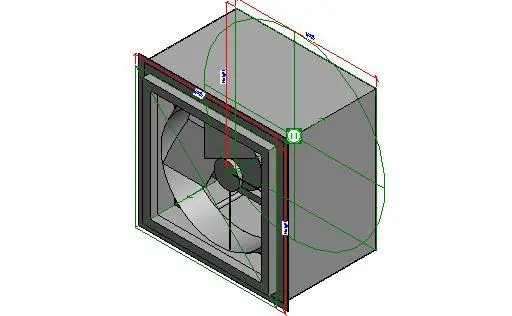
This square air supply diffuser Revit family is a mechanical ventilation component designed for wall-mounted ductwork integration. The APD-Supply is a standard square air supply diffuser featuring a clean, utilitarian form suitable for high-performance mechanical systems. The assembly consists of a central circular airflow mechanism housed within a rigid square frame, designed for flush or surface-mounted installation on walls or ceiling plenums. Its simple, geometric profile ensures compatibility with diverse interior environments, from commercial offices to industrial workshops. The model includes standard connection points for ductwork, providing a clear visual representation of airflow discharge patterns. Its robust construction and straightforward design facilitate efficient air distribution while maintaining a low profile within the ceiling or wall cavity.
The download is a 276 KB file containing a Revit family (.rfa). Load it into a project from the Insert tab with Load Family, then place it like any other component of its category; it schedules and tags with the rest of your model.
Engineers can load this Revit family directly into a project and host it on walls or ceilings using standard face-based placement. Once positioned, the component allows for connection to mechanical ductwork systems, enabling automated routing and airflow calculations. Users should ensure the family parameters are correctly mapped to project schedules to maintain accurate mechanical specifications. The geometry remains lightweight, ensuring smooth performance even when hosting multiple instances across large floor plates in complex MEP models.