Loading page…
CAD Drawing
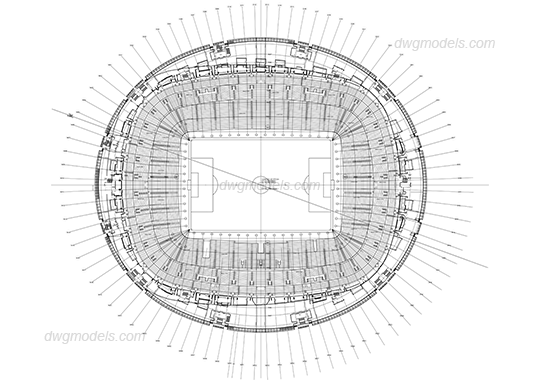
Stadium Level 6 Floor Plan
by Cong Fang
About this asset
This AutoCAD DWG drawing provides a technical level 6 floor plan for a large stadium, featuring detailed seating and pitch layout. This technical CAD drawing captures the sixth-level floor plan of a major stadium facility. The layout displays a symmetrical, elliptical arrangement surrounding a central rectangular playing pitch. It includes precise linework for tiered seating rows, radial structural grid lines, and circulation paths. The drawing highlights the primary stadium geometry, including the perimeter structure and internal seating distribution. It serves as a comprehensive reference for large-scale sports architecture, presenting the spatial organization of the upper tiers with clear, clean lines typical of professional architectural documentation for major public infrastructure projects.
The download is a 2.7 MB file containing an AutoCAD drawing (.dwg) drawn in plan. It opens in AutoCAD, BricsCAD, DraftSight and other DWG-compatible CAD programs, ready to insert as blocks into plans and elevations.
Professionals can insert this DWG file directly into AutoCAD projects as a base for master planning or structural detailing. Use the existing layers to isolate seating zones, structural grids, or circulation paths for further development. The file is suitable for scaling into larger site plans or for creating detailed sections of the stadium seating bowl. Ensure the units are checked against your project template upon insertion to maintain accurate dimensions for site integration and spatial analysis.