Loading page…
Revit Family
Spiral Duct - Parametric
by Jennifer Endozo
About this asset
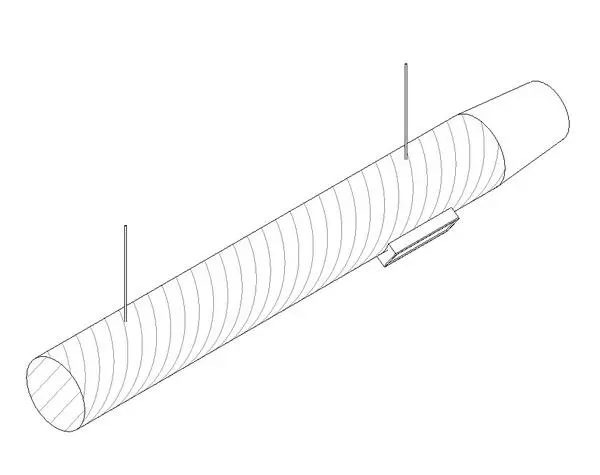
This Revit family provides a parametric spiral duct segment for efficient HVAC mechanical distribution and coordinated system modelling. This parametric spiral duct component features a standard cylindrical profile typical of industrial and commercial ventilation systems. The model includes integrated vertical mounting rods for precise ceiling suspension and a rectangular branch connection point for secondary ducting or air terminal integration. The geometry is clean and lightweight, focusing on technical accuracy for BIM workflows. The exterior surface reflects the characteristic helical seam of machine-formed spiral ducting, providing a realistic representation for both coordination and visual output in mechanical layouts. It is designed to maintain geometric integrity across various diameter sizes and lengths.
The download is a 399 KB file containing a Revit family (.rfa). Load it into a project from the Insert tab with Load Family, then place it like any other component of its category; it schedules and tags with the rest of your model.
Engineers can utilise this Revit family by loading it into mechanical project templates to establish primary or secondary air distribution paths. The parametric nature allows for adjustable lengths and diameters, facilitating rapid configuration during the design development phase. Users can connect the family to standard Revit duct systems, ensuring proper flow analysis and collision detection. The model is optimised for performance, ensuring minimal file bloat when populated across large-scale commercial or industrial mechanical building projects.