Loading page…
Revit Family
Sloped Linear Plenum SDA – Price
by Deniz Ozguven
About this asset
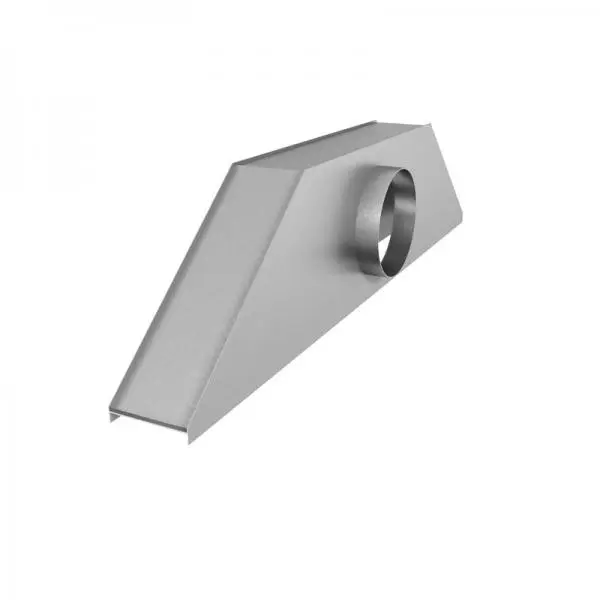
The Price SDA Sloped Linear Plenum is a Revit family designed for professional HVAC distribution in commercial ceiling systems. This sloped linear plenum features a distinct trapezoidal profile engineered to manage airflow transition from ductwork to linear ceiling diffusers. The assembly is constructed from sheet metal, showing a clean, industrial finish suitable for concealed ceiling installations. Its geometric design includes a circular inlet collar integrated into the side panel for standard duct connections, while the bottom aperture is precision-formed to interface with linear slots. The model represents a functional component, focusing on the essential physical interface between the distribution duct and the finished architectural air outlet within the ceiling void.
The download is a 502 KB file containing a Revit family (.rfa). Load it into a project from the Insert tab with Load Family, then place it like any other component of its category; it schedules and tags with the rest of your model.
Engineers can load this family into a Revit project to facilitate mechanical coordination and clash detection within ceiling plenums. The component is designed for placement within ceiling-hosted workflows, allowing users to connect standard flexible or rigid ductwork to the circular inlet. Designers should verify the connection size and ensure the plenum profile aligns with the specified linear diffuser length and slot configuration to maintain accurate mechanical schedules and airflow calculations throughout the design phase.