Loading page…
Revit Family
Sidewall Vent Termination Unit, Wall-Mounted
by Ajitha Anandan
About this asset
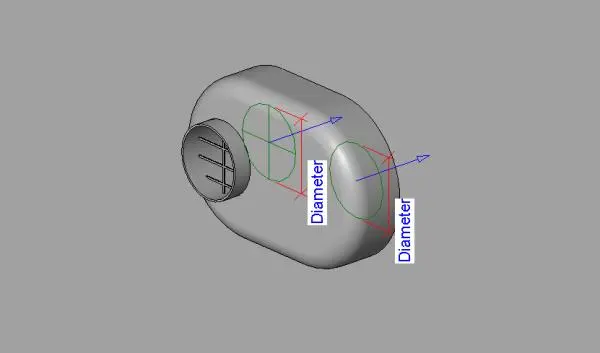
This Revit family provides a sidewall vent termination unit for mechanical systems, featuring adjustable diameter parameters. The unit features a streamlined, low-profile elliptical housing designed for exterior wall mounting. A cylindrical collar extends from the face to facilitate ductwork connections, complete with an integrated internal grille or baffle for debris protection. The model includes explicit dimensional constraints for the primary connection diameter, allowing for flexible integration within various mechanical layouts. The geometry is clean and lightweight, focusing on functional representation rather than aesthetic detail. Designed for standard exterior venting applications, it provides a robust solution for terminating exhaust or intake air paths through building envelopes.
The download is a 328 KB file containing a Revit family (.rfa). Load it into a project from the Insert tab with Load Family, then place it like any other component of its category; it schedules and tags with the rest of your model.
As a native Revit family, this component is best utilised by hosting it directly onto exterior wall elements. Users should leverage the provided diameter parameters to align the unit with specific duct sizes defined in the mechanical project settings. It is recommended to maintain the family in a dedicated mechanical equipment library and load it into the project file as needed, ensuring that connector elements are properly mapped to the building services system for accurate flow analysis and scheduling.