Loading page…
Revit Family
Sand Filter – Lakos STS-36
by Gretel Schwartzott
About this asset
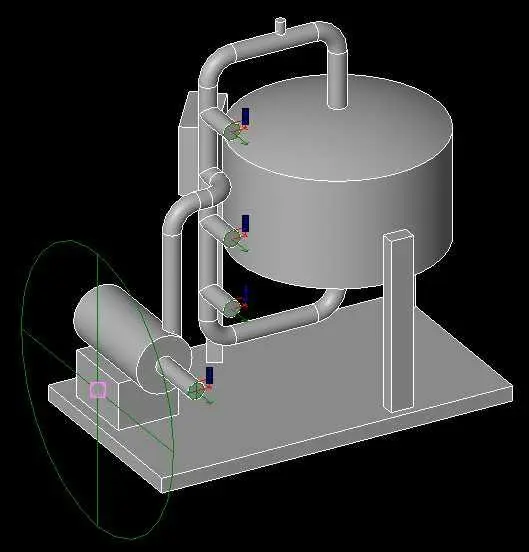
This Lakos STS-36 sand filter Revit family provides a precise mechanical component for industrial water filtration systems. The Lakos STS-36 is a skid-mounted industrial sand filter assembly designed for mechanical integration. The model features a primary cylindrical filtration tank supported by a structural steel frame, connected to an integrated pump and a network of piping. The geometry is simplified for efficient BIM performance, focusing on the essential connection points and overall spatial footprint required for mechanical room layouts. All components, including the pump, tank, and pipe headers, are unified on a single base plate, ensuring accurate placement and coordination within complex MEP plant rooms or utility service areas.
The download is a 307 KB file containing a Revit family (.rfa). Load it into a project from the Insert tab with Load Family, then place it like any other component of its category; it schedules and tags with the rest of your model.
Engineers can insert this family directly into mechanical project files to represent filtration capacity in plant room layouts. It includes standard connector points for piping, allowing for seamless integration into Revit MEP systems. The file is lightweight, making it suitable for large-scale models where system coordination is critical. Users should align the base plate with the finished floor level and verify clearance requirements for maintenance access, as the family geometry provides the necessary spatial volume for clash detection in early design stages.