Loading page…
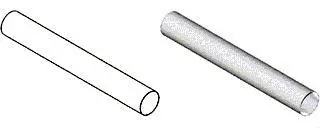
Revit Family
Round Duct Horizontal Segment
by Pepe Viteri
About this asset
This straight round duct horizontal segment is a native Revit family designed for mechanical distribution and HVAC system modelling. The component consists of a standard cylindrical duct segment, representing a typical galvanised steel section used in industrial or commercial HVAC installations. It features a clean, uniform geometric profile suitable for routing air distribution networks. The geometry is simplified to maintain model performance while providing accurate connection points for system integration. This straight run is defined by its circular cross-section, ensuring compatibility with standard round duct fittings, transitions, and connectors typically found in mechanical building services. Its neutral finish allows for clear visual representation within complex MEP coordination models and technical documentation sets.
The download is a 51 KB file containing a Revit family (.rfa). Load it into a project from the Insert tab with Load Family, then place it like any other component of its category; it schedules and tags with the rest of your model.
Engineers can load this family directly into a Revit project to extend existing duct runs or initiate new branches. The segment supports standard mechanical routing tools, allowing users to connect it to other round fittings or equipment using the native duct connector system. By adjusting the type parameters, users can modify the diameter and material properties to match specific project requirements. It remains fully compatible with standard Revit mechanical schedules for accurate material take-offs and system analysis.