Loading page…
Revit Family
Roof MTD Exhaust Fan
by Daniela Kolodesh
About this asset
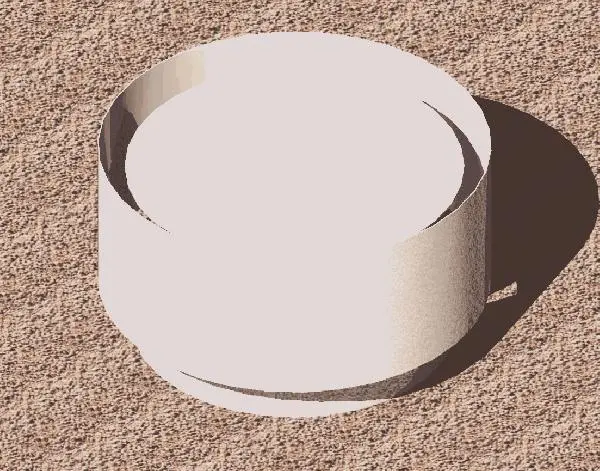
This Revit family provides a roof-mounted exhaust fan for mechanical ventilation systems, featuring a compact, cylindrical metal body. The unit is a simplified cylindrical roof-mounted exhaust fan designed for mechanical ventilation applications. Its form consists of a main circular housing with a slightly recessed top cap, suggesting a standard industrial fan assembly. The geometry is clean and functional, focusing on the essential profile required for roof penetration and airflow termination. It is finished in a neutral grey tone, representing a standard metal exterior. This component serves as a base-level model for representing ventilation points on building roof plans and sections, providing necessary visual context for mechanical site coordination.
The download is a 164 KB file containing a Revit family (.rfa). Load it into a project from the Insert tab with Load Family, then place it like any other component of its category; it schedules and tags with the rest of your model.
This Revit family is intended for placement on roof surfaces or horizontal work planes. Users can load this as a mechanical equipment family, utilizing the provided insertion point to align with ventilation ductwork terminations. It is designed to be hosted on roof elements, allowing for easy updates if the roof pitch or elevation changes. The model remains lightweight, ensuring minimal impact on project file size while maintaining a clear visual representation for plan and elevation documentation.
Professionals use this asset in industrial, commercial, and residential projects during the design development and construction documentation phases. It is essential for mechanical engineers and architects coordinating rooftop equipment layouts, duct routing, and roof penetrations. The model integrates effectively into roof plan drawings and 3D building models where ventilation equipment must be clearly identified. It pairs well with other MEP components and roof-mounted systems, supporting the search for reliable mechanical ventilation symbols and equipment models within the BIM environment.